
BEDS3
BATHS2 full 1 partial
SQUARE FEET2,161
MLS#50208796
STATUSComing Soon
PROPERTY TYPEResidential - Single Family
SUBDIVISIONSmith Creek
SCHOOLWoodhaven
Property Description
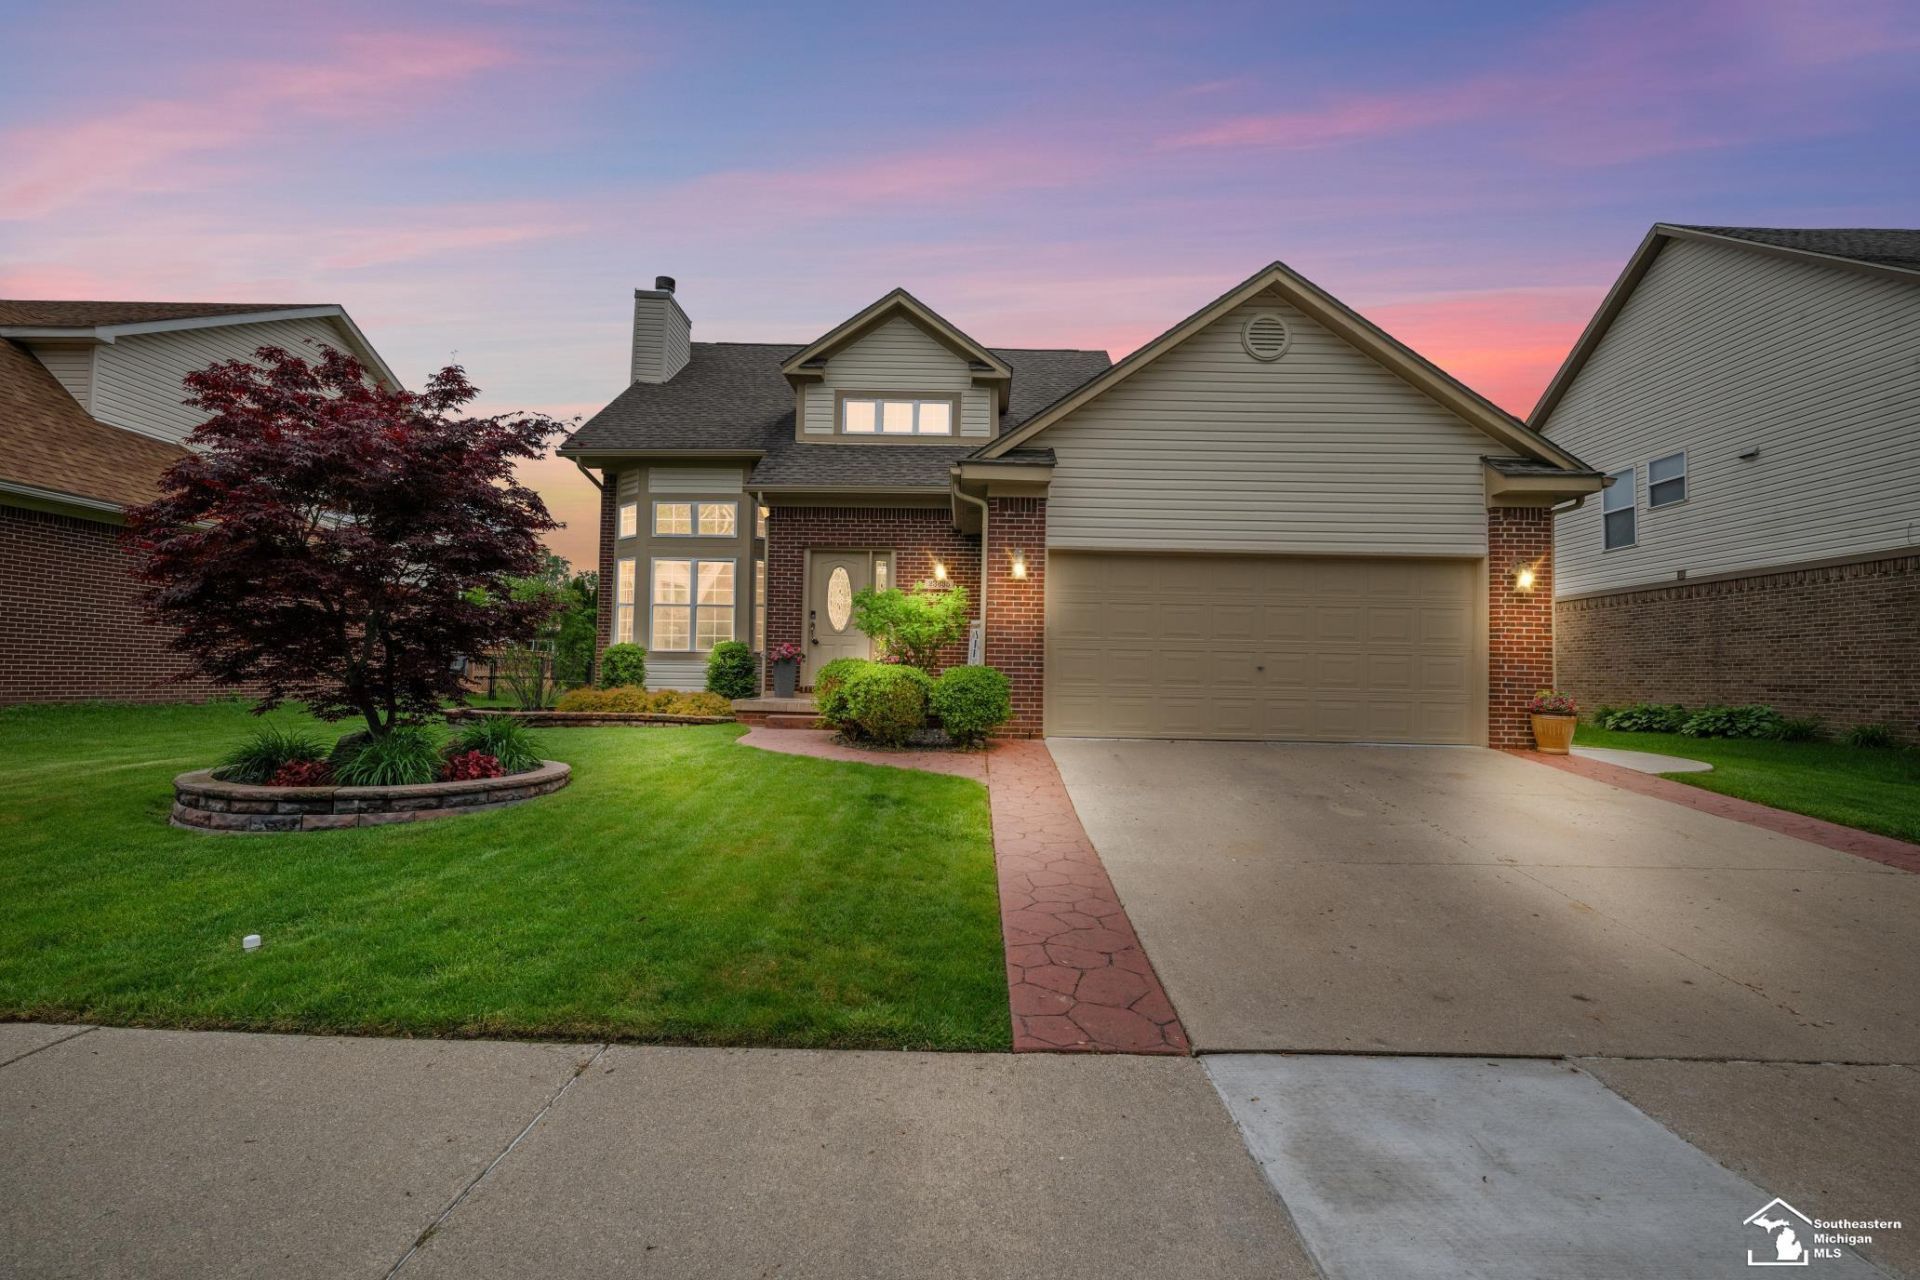
Welcome home to this beautifully remodeled 3-bedroom home located in a highly desirable subdivision with a fantastic neighborhood setting. Featuring a spacious main-floor primary suite, 2.5 baths, and an open floor plan designed perfectly for entertaining, this home truly has it all. No detail was overlooked throughout this stunning renovation, and the craftsmanship shines from top to bottom. Granite finishes, porcelain tile, and luxury vinyl plank flooring flow seamlessly throughout the home, while every room has been thoughtfully updated for a truly move-in-ready experience. Upstairs, youll find two additional bedrooms along with an open loft office area that could easily serve as a fourth bedroom if needed. The conveniently located main-floor laundry room, abundant storage space, and finished basement add both function and flexibility to the home. Step outside to enjoy the spacious backyard patio ? the perfect space for entertaining, relaxing, or enjoying summer evenings. This home is truly a buyers dream where all the work has already been done for you.
Property Features
Property Type: Residential - Single Family
Basement: Yes
Basement: Finished, Full
Cooling: Central A/C
Fuel Type: Natural Gas
Garage: 2 car attached
Heating: Forced Air
Home Style: Traditional
Lot Size: 0.17 Acres
Stories: 1.5
Taxes: $4,462
Year Built: 2000
Feature Descriptions
Appliances: Dishwasher, Disposal, Range/Oven, Refrigerator
Days on Site: 1
Exterior: Aluminum, Brick, Vinyl Siding
Exterior: Lawn Sprinkler, Sidewalks
Fireplace: Gas Fireplace
Interior: Cable/Internet Avail., Cathedral/Vaulted Ceiling
Parking Notes: Garage
Sewer: Public Sanitary
Summer Tax: 2397
Water: Public Water
Winter Tax: 2132
Room Sizes
Bedroom 1: 16 X 12 Level Main
Bedroom 2: 13 X 10 Level Second
Bedroom 3: 13 X 12 Level Second
Dining Room: 12 X 11 Level Main
Kitchen: 17 X 12 Level Main
Living Room: 17 X 21 Level Main
Additional Room 1: 13 X 11 Level Second
Local Schools
School District: Woodhaven
Listed By / Shown By
Listed By
Agency Name: Coldwell Banker Haynes R.E. in Monroe
Agency Phone: 734-242-8484
Shown By
Agency Title: Key Realty
Agency Phone: 877-539-7589

Estimate Your Payment
Estimated Payment
$ 2,873.12 per month $2,377.33 Principal & Interest $371.83 Property Tax $123.96 Homeowner's Insurance
23635 Lori Drive | MLS# 50208796
This single family home located at 23635 Lori Drive, Flat Rock, MI 48134 is currently listed for sale with an asking price of $425,000. This property was built in 2000 and has 3 bedrooms and 2 full and 1 partial baths with 2161 sq. ft. Lori Drive is located in the Smith Creek subdivision within the Woodhaven school district. Search Smith Creek real estate on www.ikeyrealty.com today.