
BEDS3
BATHS2 full 2 partial
SQUARE FEET2,475
MLS#12764019
STATUSNew
PROPERTY TYPEResidential - Townhouse
SUBDIVISIONNaperville Station
SCHOOLDistrict 203
Property Description
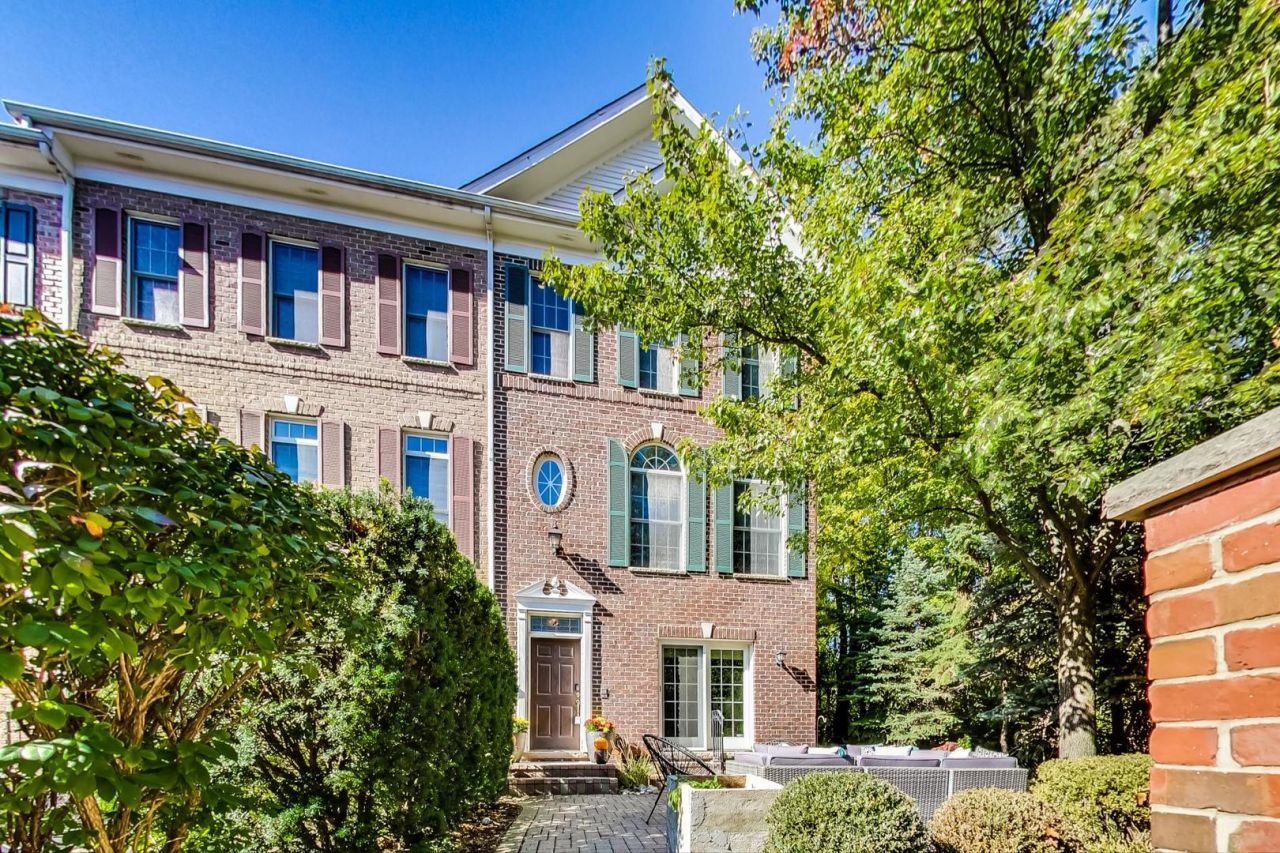
Highly Desirable Naperville Station End Unit. Recently Updated Bathrooms and Kitchen. Downtown Naperville maintenance-free townhouse living! Three stories plus finished basement and 2 car garage. A quick walk to shops, restaurants, Children's Museum and Metra. Entry level features hardwood flooring, office or family room with garage access and powder room! 2nd level with all hardwood floors includes spacious living & dining room plus eat-in kitchen. Top level with primary suite including bath with shower, soaker tub, dual vanity & massive walk-in closet. 3rd floor laundry closet and guest suite with bath! Super private, extra parking beside the building. This building was built with extra soundproofing. Don't miss out on one of these popular units. Contact us today for a showing.
Property Features
Property Type: Residential - Townhouse
Basement: Yes
Basement: Finished, Full
Cooling: Central Air
Garage: 2
Heating: Natural Gas, Forced Air
Lot Size: 0.07 Acres
Roof Type: Asphalt
Stories: 3.0
Taxes: $11,696
Year Built: 2004
Amenities
Walk-In Closet(s)
Feature Descriptions
Additional rooms: No additional rooms
Appliances: Range, Microwave, Dishwasher, Refrigerator, Washer, Dryer, Disposal
Association Includes: Exterior Maintenance, Lawn Care, Snow Removal
Bath Features: Whirlpool, Separate Shower, Double Sink
Dining Room: Combined w/ LivRm
Exterior: Brick
HOA Fee: 565/ Monthly
Laundry: Washer Hookup, Gas Dryer Hookup, In Unit, Laundry Closet
Lot: Landscaped
Lot Dimensions: 30X100
Parcel#: 0713217042
Parking: Asphalt, Garage Door Opener, Yes, Garage Owned, Attached, Garage
Pet Allowed: Cats OK, Dogs OK
Sewer: Public Sewer
Total Rooms: 7
Township: Naperville
Water: Lake Michigan
Room Sizes
Bedroom 2: 12X11
Bedroom 3: 14X17
Dining Room: 12X12
Family Room: 14X13
Kitchen: 18X15
Laundry: 5X5
Living Room: 14X13
Primary Bedroom: 16X13
Local Schools
High School: Naperville North High School
Middle School: Washington Junior High School
Elementary School: Naper Elementary School
School District: District 203
Listed By / Shown By
Listed By
Agency Name: Jameson Sotheby's International Realty
Agency Phone: 630-320-2829
Shown By
Agency Title: Key Realty
Agency Phone: 877-539-7589

Estimate Your Payment
Estimated Payment
$ 5,382.82 per month $4,189.69 Principal & Interest $974.67 Property Tax $218.46 Homeowner's Insurance
237 Box Car Avenue | MLS# 12764019
This townhouse located at 237 Box Car Avenue, Naperville, IL 60540 is currently listed for sale with an asking price of $749,000. This property was built in 2004 and has 3 bedrooms and 2 full and 2 partial baths with 2475 sq. ft. Box Car Avenue is located in the Naperville Station subdivision within the District 203 school district. Search Naperville Station real estate on www.ikeyrealty.com today.