
BEDS3
BATHS2 full 1 partial
SQUARE FEET1,425
MLS#260011930
STATUSActive
PROPERTY TYPEResidential - Townhouse
Property Description
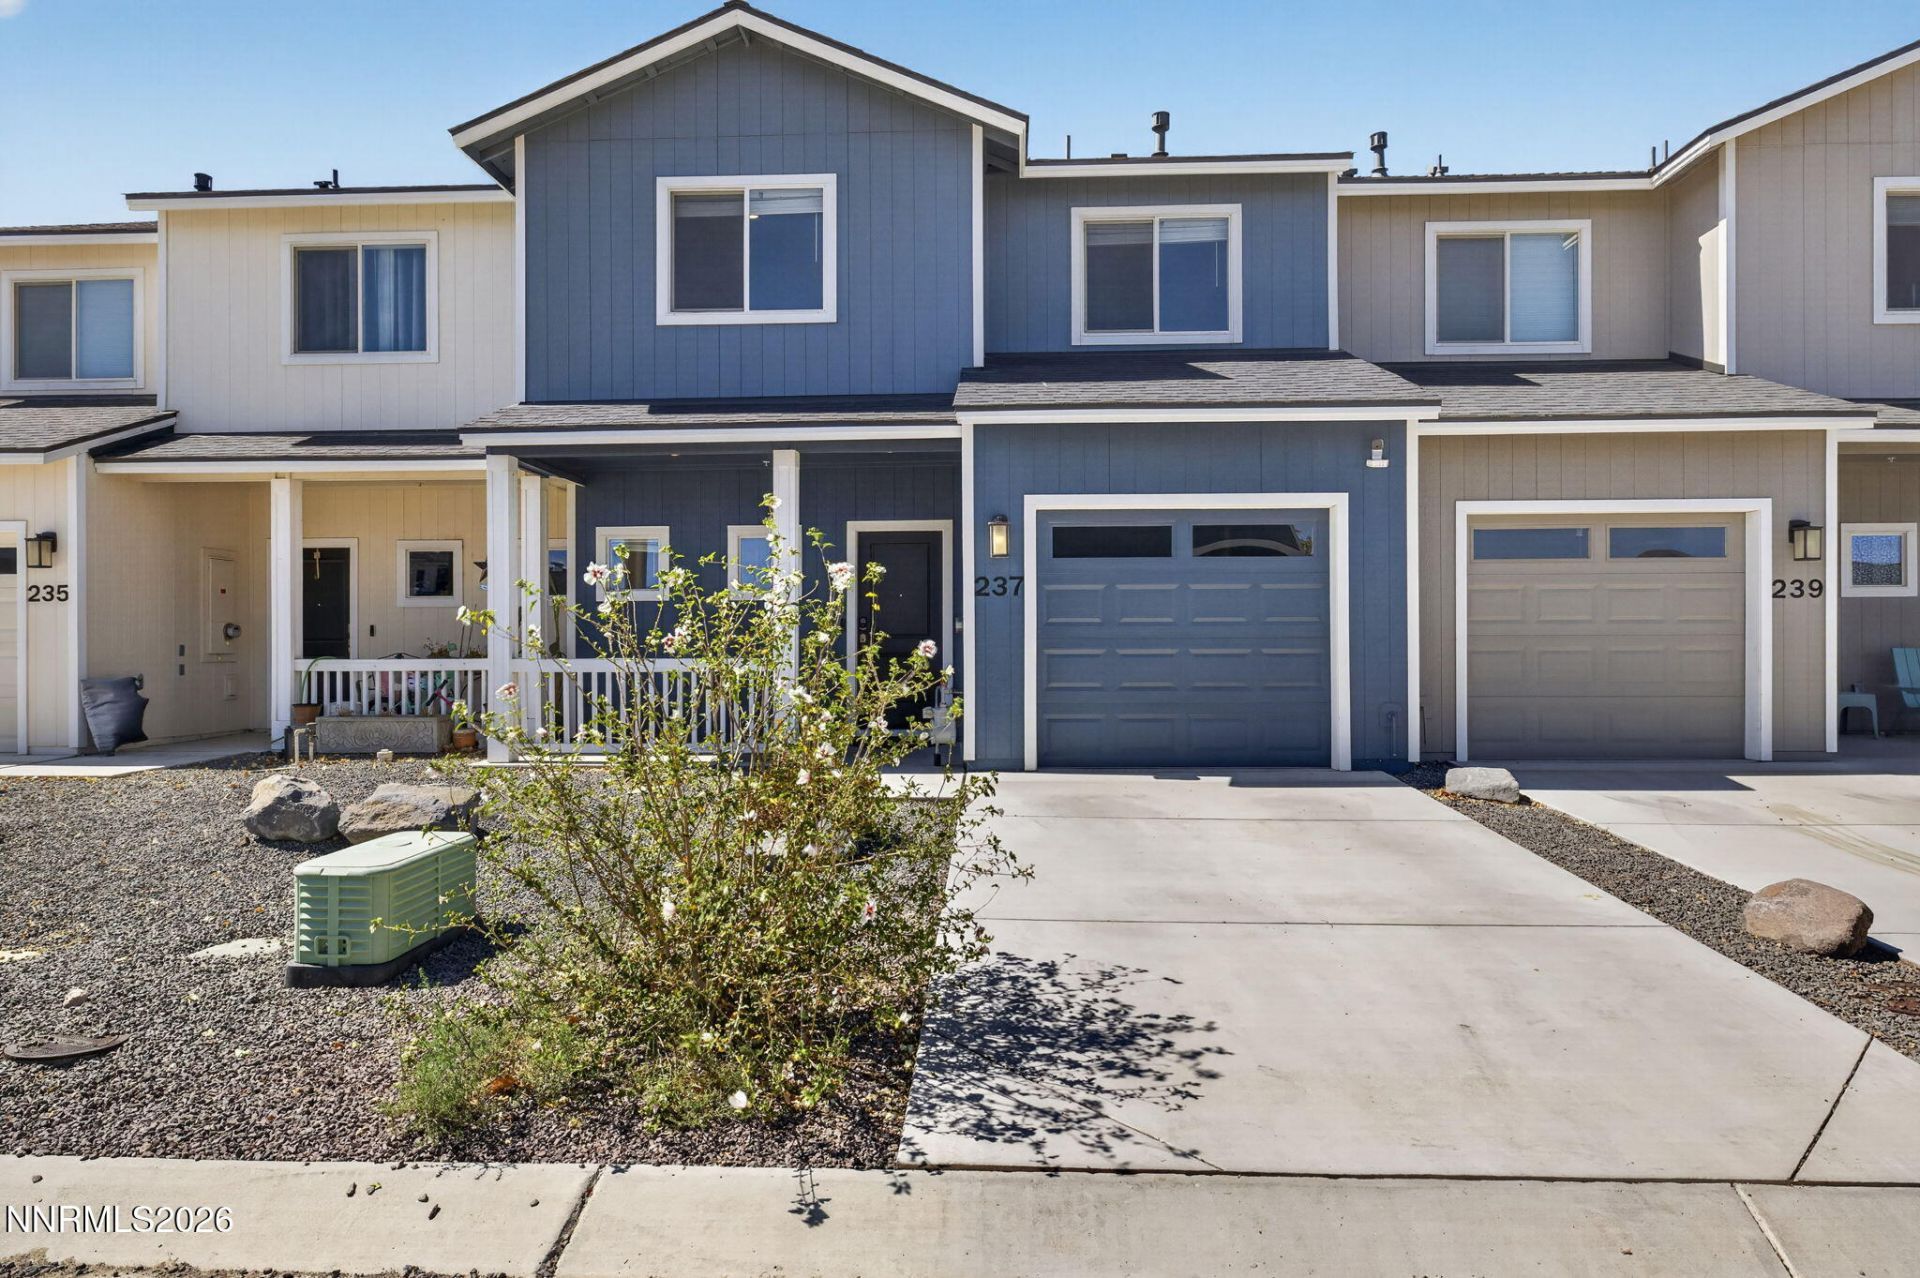
Enjoy newer construction and easy living in Gold Country Estates! This 3-bedroom, 2.5-bath home offers approximately 1,425 sq. ft. of comfortable living space with an attached 1-car garage. Built in 2021, the home features a bright great-room layout, central air, double-pane windows, a walk-in closet, mountain views, and a recently added concrete patio-perfect for outdoor seating and entertaining. There is no HOA, with only a 90 dollar quarterly fee for landscape maintenance, offering a low-maintenance lifestyle without the typical HOA restrictions. Conveniently located near shopping, dining, schools, and everyday essentials, with quick access to Highway 50 and USA Parkway. A great opportunity for buyers looking for a newer Dayton home with comfort, convenience, and Nevada charm!
Property Features
Property Type: Residential - Townhouse
Cooling: Central Air
Garage: 1 car attached
Heating: Natural Gas
Lot Size: 0.06 Acres
Roof Type: Composition, Shingle, Pitched
Stories: 2.0
Taxes: $2,997
Year Built: 2021
Amenities
Ceiling Fan(s)
High Ceilings
Smart Thermostat
Pantry
Walk-In Closet(s)
Entrance Foyer
Feature Descriptions
Additional Rooms: Entrance Foyer
Appliances: Disposal, Dishwasher, Microwave, Refrigerator, Oven, Gas Cooktop
City Limits: Yes
Construction Type: Site/Stick-Built
Cooling Y/N: Yes
Days on Site: 15
Dining: Great Room
Exterior: Frame, Wood Siding
Fencing: Back Yard
Flooring: Carpet, Laminate
Foundation: Crawl Space
Heating Y/N: Yes
Kitchen: Built-In Dishwasher, Built-In Microwave, Built-In Single Oven, Disposal, Gas Cooktop, Pantry
Laundry Features: In Hall
Living Room: Ceiling Fan(s), Great Room, High Ceilings
Lot Features: Landscaped, Level, Sprinklers In Front
Master Bedroom: Double Sinks, Shower Stall, Walk-In Closet(s)
OtherStructures: Other
Parcel #: 029-723-23
Parking: Attached, Garage, Garage Door Opener
Patio/Porch: Patio, Covered, Uncovered, Porch
Road Frontage: Other
Road Responsibility: Public Maintained Road
Security Features: Smoke Detector(s)
Sewer: Public Sewer
Sprinklers: Automatic, Drip System, Front
SQFT Living: 1425
Utilities: Cable Available, Electricity Connected, Natural Gas Connected, Sewer Connected, Water Connected, Cellular Coverage, Internet Available
Water: Public
Water Rights Y/N: No
Window Features: Double Pane Windows, Vinyl Frames
Local Schools
High School: Dayton
Middle School: Dayton
Elementary School: Sutro
Listed By / Shown By
Listed By
Agency Name: Elevate Realty
Agent Name: Meredith Hyman
Agency Phone: 775-243-6598
Agent Phone: 775-453-5718
Shown By
Agency Title: Key Realty
Agency Phone: 877-539-7589

Estimate Your Payment
Estimated Payment
$ 2,339.06 per month $1,985.77 Principal & Interest $249.75 Property Tax $103.54 Homeowner's Insurance
237 Goss Lane | MLS# 260011930
This townhouse located at 237 Goss Lane, Dayton, NV 89403 is currently listed for sale with an asking price of $355,000. This property was built in 2021 and has 3 bedrooms and 2 full and 1 partial baths with 1425 sq. ft. Search Dayton real estate on www.ikeyrealty.com today.