
BEDS6
BATHS3 full
SQUARE FEET3,741
MLS#260008838
STATUSActive Under Contract-Show
PROPERTY TYPEResidential - Single Family
SUBDIVISIONSkyline Heights 1
Property Description
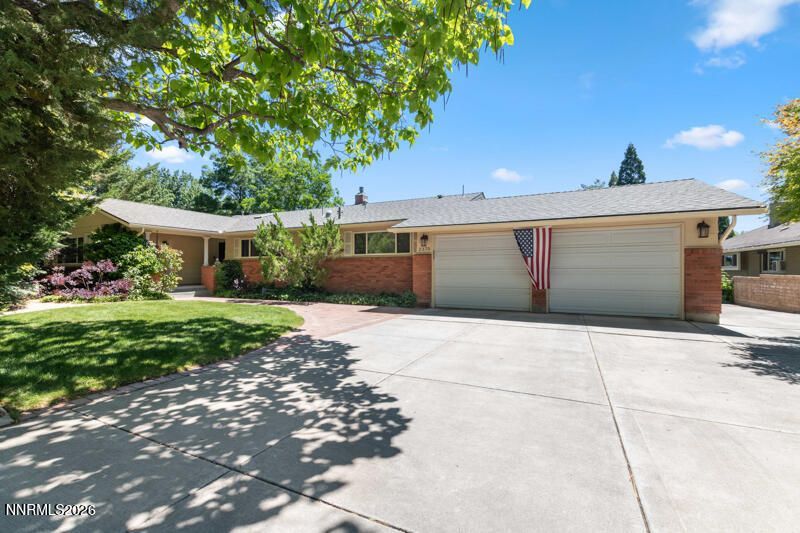
Spacious 6 bedroom, 3 bath custom home offers timeless quality and exceptional potential in one of Southwest Reno's most desirable neighborhoods. Lovingly maintained by the same owners for more than 50 years, this single-level home with a full walkout basement showcases the pride of ownership throughout. Vintage home finishes provide a wonderful opportunity to personalize and update to your own taste. Solid construction and thoughtful custom design stand the test of time. Enjoy Duraglo fireplaces on both levels, generous living spaces, a 2 car garage and convenient RV parking. Basement has large storerooms perfect for extra storage, home gym, prepping and/or wine cellar - not included in the square footage. Mature landscape in front protects this lovely home from viewing the street. Backyard is large and luscious, offering the privacy desired by most in an amazing location close to shopping, schools, parks, walking and biking trails. Whether you are looking for room to grow, multi-generational living or simply a well-built home with enduring character, this retro gem is ready for its next chapter.
Property Features
Property Type: Residential - Single Family
Cooling: Central Air
Fireplaces: 2
Garage: 2 car attached
Heating: Forced Air, Natural Gas
Lot Size: 0.36 Acres
Roof Type: Composition
Stories: 1.0
Taxes: $2,278
Year Built: 1962
Amenities
Ceiling Fan(s)
Pantry
Primary Downstairs
Walk-In Closet(s)
Entrance Foyer
Balcony
Rain Gutters
Feature Descriptions
Additional Rooms: Basement - Finished, Basement - Walk-Out/Daylight, Entrance Foyer
Appliances: Disposal, Dishwasher, Electric Oven, Electric Range, Refrigerator, Self Cleaning Oven, Electric Cooktop
City Limits: Yes
Construction Type: Site/Stick-Built
Cooling Y/N: Yes
Days on Site: 77
Dining: Separate/Formal Room
Exterior: Brick Veneer
Family Room: Separate/Formal Room
Fencing: Back Yard
Fireplace: Gas, Insert, Living Room, Family Room
Fireplace Y/N: Yes
Flooring: Carpet, Wood, Varies
Foundation: Slab
Heating Y/N: Yes
Kitchen: Breakfast Nook, Built-In Dishwasher, Disposal, Electric Cooktop, Pantry, Sliding Shelves
Laundry Features: In Garage, Washer Hookup, Sink, Electric Dryer Hookup
Living Room: Separate/Formal Room
Lot Features: Sloped Down, Sprinklers In Front, Sprinklers In Rear
Master Bedroom: Ceiling Fan(s), Bathtub, On Main Floor, Shower Stall, Walk-In Closet(s)
OtherStructures: Shed(s)
Parcel #: 023-023-01
Parking: Attached, Garage, Garage Door Opener, Parking Pad, Additional Parking, Garage Door Opener Controls
Patio/Porch: Deck, Patio, Covered, Porch
Road Frontage: Public
Road Responsibility: Public Maintained Road
Security Features: Carbon Monoxide Detector(s), Smoke Detector(s), Other
Sewer: Public Sewer
Special View Info: Mountain(s), Trees/Woods
Sprinklers: Automatic, Drip System, Front, Rear
SQFT Living: 3741
Utilities: Electricity Connected, Natural Gas Connected, Phone Available, Sewer Connected, Water Connected, Cellular Coverage, Internet Connected, Water Meter Installed
Water: Public
Water Rights Y/N: No
Window Features: Blinds, Drapes, Double Pane Windows, Skylight(s), Vinyl Frames, Rods
Local Schools
High School: Reno
Middle School: Swope
Elementary School: Beck
Listed By / Shown By
Listed By
Agency Name: Ferrari-Lund Real Estate Reno
Agent Name: Pamela Beko Molini
Agency Phone: 775-688-4000
Agent Phone: 775-745-2565
Shown By
Agency Title: Key Realty
Agency Phone: 877-539-7589

Estimate Your Payment
Estimated Payment
$ 5,486.09 per month $5,033.79 Principal & Interest $189.83 Property Tax $262.47 Homeowner's Insurance
2370 Skyline Boulevard | MLS# 260008838
This single family home located at 2370 Skyline Boulevard, Reno, NV 89509 is currently listed for sale with an asking price of $899,900. This property was built in 1962 and has 6 bedrooms and 3 full baths with 3741 sq. ft. Skyline Boulevard is located in the Skyline Heights 1 subdivision. Search Skyline Heights 1 real estate on www.ikeyrealty.com today.