
BEDS2
BATHS2 full
SQUARE FEET919
MLS#260011525
STATUSActive
PROPERTY TYPEResidential - Condominium
SUBDIVISIONWhispering Springs Condominiums
Property Description
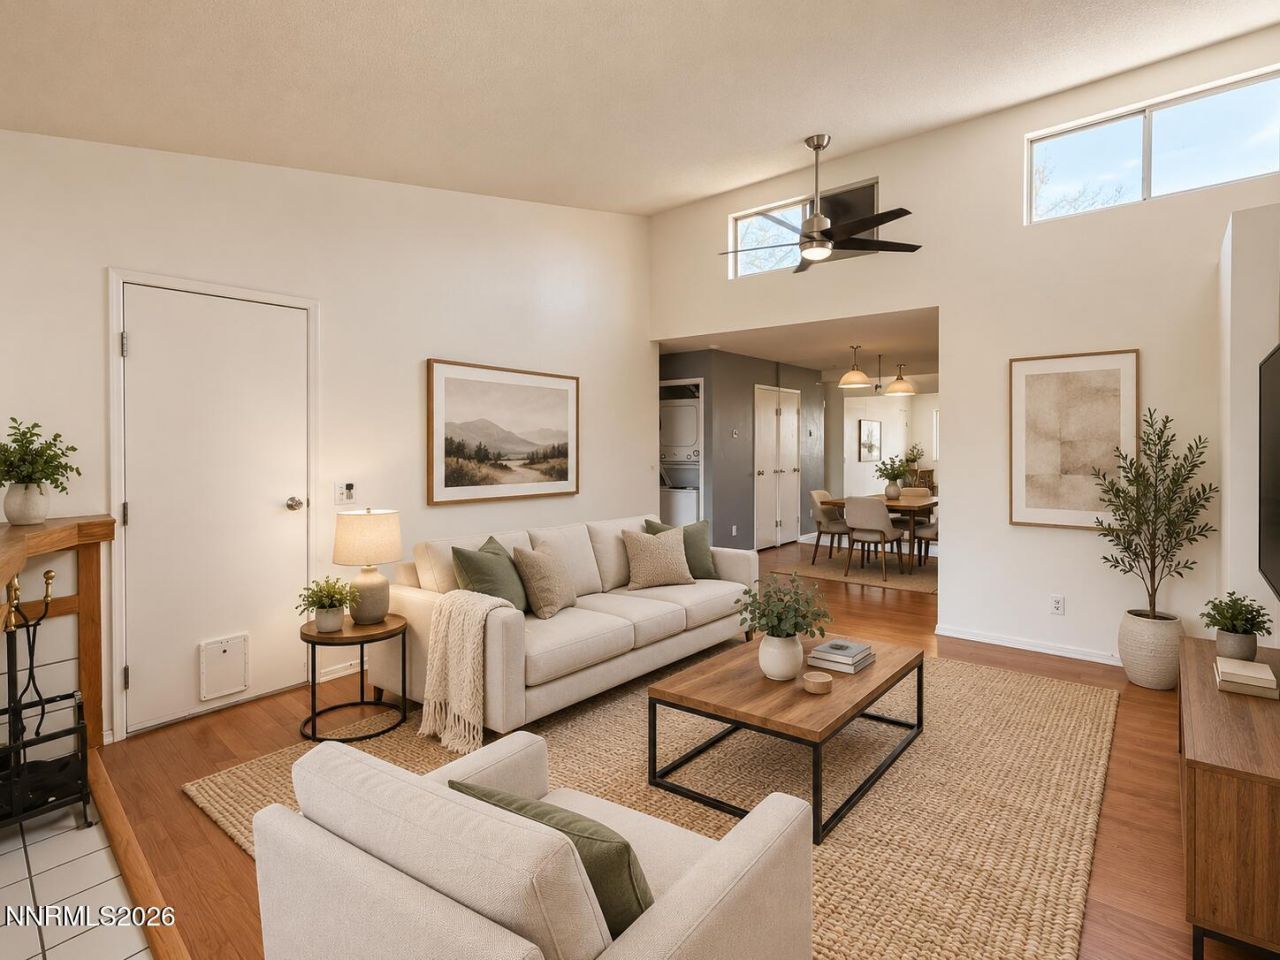
2835 Tripp Drive is a 2-bedroom, 2-bath condo with 919 square feet and a spacious, light-filled layout offering excellent potential for an owner-occupant or investor. The living area features vaulted ceilings, abundant natural light, wood flooring, and a fireplace, creating an open and airy feel. An evaporative cooler keeps the unit pleasant in the summer. In-unit laundry adds convenience, while the two-bedroom, two-bath configuration provides flexibility for roommates, guests, or a home office. Conveniently located with easy access to UNR, Downtown Reno, shopping, dining, public transportation, and major employment centers. Whether you're looking for a primary residence, rental property, or value-add investment, this condo offers a combination of location, functional layout, and upside potential. A solid investment property or starter home.
Property Features
Property Type: Residential - Condominium
Cooling: Evaporative Cooling
Fireplaces: 1
Heating: Baseboard
Lot Size: 0.00 Acres
Roof Type: Asphalt, Composition
Stories: 1.0
Taxes: $212
Year Built: 1983
Amenities
Ceiling Fan(s)
High Ceilings
No Interior Steps
Primary Downstairs
Walk-In Closet(s)
Feature Descriptions
Additional Rooms: None
Association Fee Includes: Insurance, Snow Removal, Trash, Water, Common Area - Maintenance
City Limits: Yes
Construction Type: Site/Stick-Built
Cooling Y/N: Yes
Days on Site: 8
Dining: Ceiling Fan(s), Kitchen Combination
Exterior: Other, Wood Siding
Fireplace: Wood Burning, Living Room
Fireplace Y/N: Yes
Flooring: Carpet, Luxury Vinyl
Foundation: Slab
Heating Y/N: Yes
HOA Amenities: Management, Parking
HOA Fee: $391/MonthlyAppliances:
HOA Y/N: Yes
Kitchen: Built-In Dishwasher, Built-In Single Oven, Disposal, Electric Cooktop
Laundry Features: In Hall, In Unit, Laundry Closet
Living Room: Ceiling Fan(s), High Ceilings
Lot Features: Level
Master Bedroom: Ceiling Fan(s), High Ceilings, On Main Floor, Tub/Shower Combination, Walk-In Closet(s)
OtherStructures: None
Parcel #: 004-282-11
Parking: Additional Parking
Patio/Porch: Patio, Covered, Enclosed
Road Frontage: Public, City Street
Road Responsibility: Public Maintained Road
Security Features: Carbon Monoxide Detector(s), Smoke Detector(s)
Sewer: Public Sewer
Special View Info: City
Sprinklers: None
SQFT Living: 919
Utilities: Cable Available, Electricity Available, Electricity Connected, Sewer Connected, Cellular Coverage, Internet Available
Water: Public
Water Rights Y/N: No
Window Features: Blinds, Double Pane Windows
Local Schools
High School: Hug
Middle School: Traner
Elementary School: Cannan
Listed By / Shown By
Listed By
Agency Name: Compass
Agent Name: Bradley Buxton
Agency Phone: 775-404-7650
Agent Phone: 805-305-1591
Shown By
Agency Title: Key Realty
Agency Phone: 877-539-7589

Estimate Your Payment
Estimated Payment
$ 1,047.55 per month $978.84 Principal & Interest $17.67 Property Tax $51.04 Homeowner's Insurance
2385 Tripp Drive, Unit 8 | MLS# 260011525
This condo located at 2385 Tripp Drive, Unit 8, Reno, NV 89512 is currently listed for sale with an asking price of $174,990. This property was built in 1983 and has 2 bedrooms and 2 full baths with 919 sq. ft. Tripp Drive, Unit 8 is located in the Whispering Springs Condominiums subdivision. Search Whispering Springs Condominiums real estate on www.ikeyrealty.com today.