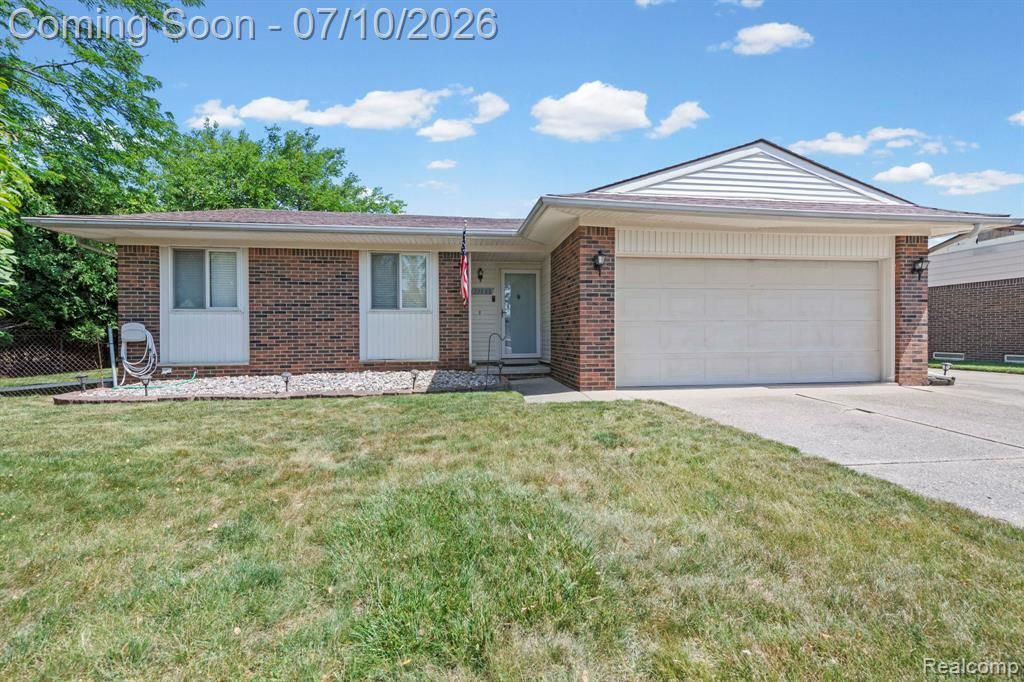

BEDS3
BATHS2 full
SQUARE FEET1,003
MLS#20261050569
STATUSActive
PROPERTY TYPEResidential - Single Family
SUBDIVISIONCedar Ridge Sub
SCHOOLWoodhaven
Property Description
*Open House Friday 7/10 5-7pm* Welcome to this meticulously maintained ranch offering three bedrooms and two full baths. Highlights include highly desirable Woodhaven Schools, finished basement, Roof Max completed June 2026 with transferrable warranty, large backyard, blinds in windows, and lots of storage. Home comes fully furnished. With spacious living areas throughout, the open floor plan creates an inviting atmosphere for both relaxation and entertaining. Plenty of kitchen cabinets for all of your appliances and dishes. Enjoy eating at the breakfast bar. Step outside where you will find endless possibilities for outdoor activities, gardening, or simply unwinding in your own private space while sitting in the hot tub. Shed storage for all of your lawn tools. Located in a highly desirable Brownstown neighborhood with a park within walking distance. House and foundation have already been inspected in June 2026. Schedule your appointment today. This will not last long!
Property Features
Property Type: Residential - Single Family
Basement: Finished
Cooling: Central Air
Fenced: Yes
Fuel Type: Natural Gas
Garage: 2 car attached
Heating: Forced Air
Home Style: Ranch
Lot Size: 0.19 Acres
Year Built: 1978
Amenities
Spa/Hot-tub
Fenced
Appliances
Dishwasher
Free-Standing Gas Range
Free-Standing Refrigerator
Microwave
Feature Descriptions
Architecture: Ranch
Days on Site: 7
Exterior: Brick
Foundation: Basement
Frontage Feet: 80
Garage/Parking: Attached
Hot Tub: Yes
Interior: Furnished - Yes, Exterior Video Surveillance
Lot Dimensions: 0.19 Acre(s)
Lower Level Finished Sqft: 900
Parking Notes: Attached
Road Frontage: Paved
Spa: Yes
Summer Tax: $2217.0000
Water Heater: Natural Gas
Winter Tax: $2077.0000
Local Schools
School District: Woodhaven
Listed By / Shown By
Listed By
Agency Name: EXP Realty
Agency Phone: (734) 322-3302
Shown By
Agency Title: Key Realty
Agency Phone: 877-539-7589

Estimate Your Payment
Estimated Payment
$ 1,353.05 per month $1,286.00 Principal & Interest $0.00 Property Tax (data not provided by mls) $67.05 Homeowner's Insurance
23888 Cedar Ridge Drive | MLS# 20261050569
This single family home located at 23888 Cedar Ridge Drive, Brownstown Township, MI 48174 is currently listed for sale with an asking price of $229,900. This property was built in 1978 and has 3 bedrooms and 2 full baths with 1003 sq. ft. Cedar Ridge Drive is located in the Cedar Ridge Sub subdivision within the Woodhaven school district. Search Cedar Ridge Sub real estate on www.ikeyrealty.com today.