
BEDS2
BATHS2 full
SQUARE FEET1,056
MLS#260005352
STATUSActive
PROPERTY TYPEResidential -
Property Description
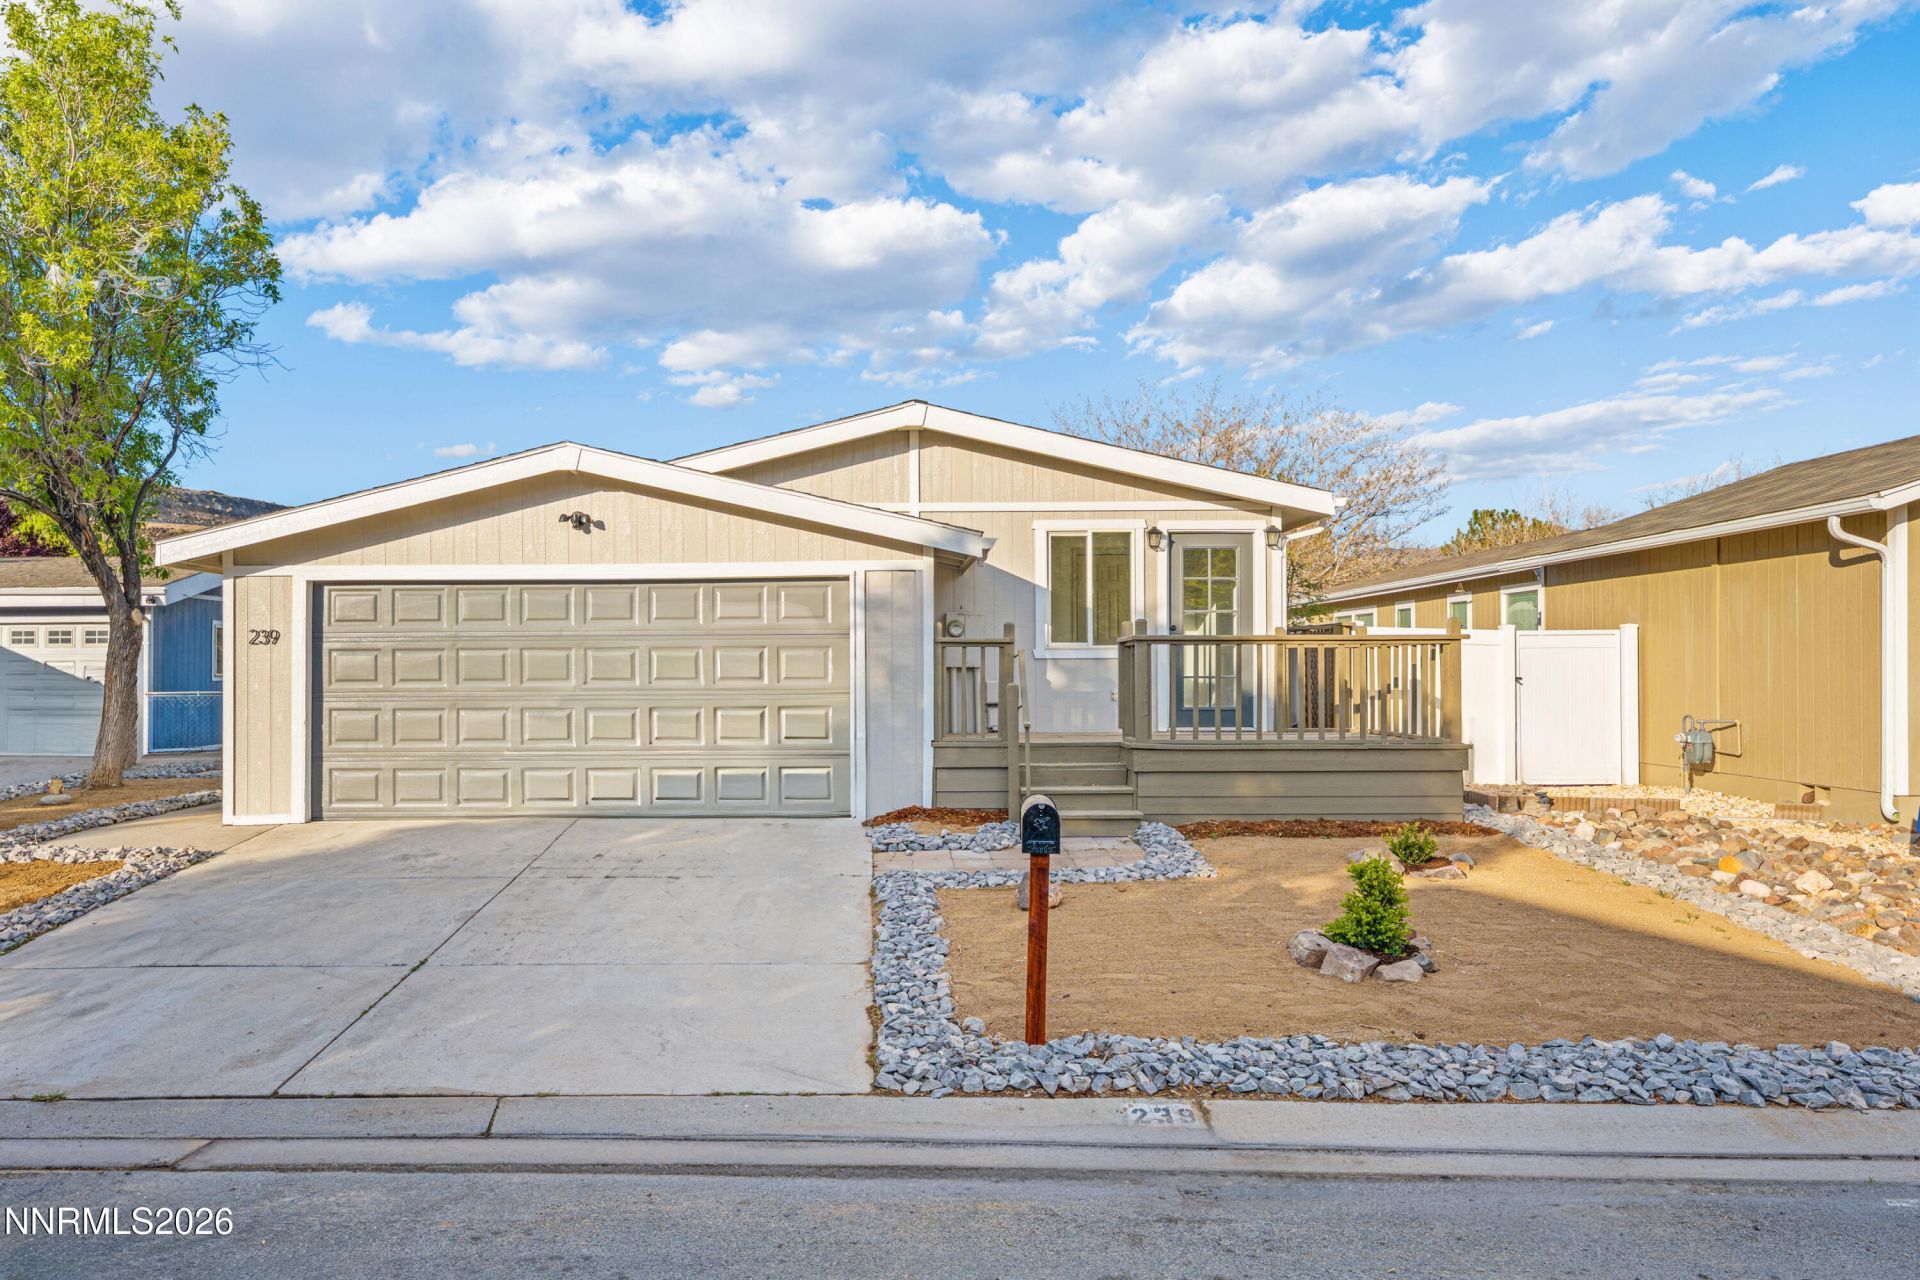
Fully renovated and move-in ready, this home has been completely refreshed inside and out with modern finishes and thoughtful upgrades throughout. Situated on a clean, improved lot with new landscaping, the property offers strong curb appeal with a new roof, fresh exterior paint, updated exterior lighting, and upgraded door hardware. Inside, you'll find a bright, open feel with new interior paint, durable LVP flooring, new carpet, updated baseboards, modern light fixtures, and all new outlets, switches, and door hardware. The fully remodeled kitchen features new cabinets, quartz-style countertops, designer backsplash, stainless steel appliances, new sink and faucet, garbage disposal, and updated cabinet hardware-perfect for both daily living and entertaining. Both bathrooms have been upgraded with refinished tubs and showers, new vanities, updated lighting, faucets, mirrors, toilets, and fixtures for a clean, modern look. The primary bath offers a refreshed, spa-like feel with a fully updated vanity and finishes. Additional upgrades include a serviced HVAC system, new garage door and opener, and included washer and dryer. The home has also been professionally deep cleaned, making it truly turnkey. Located in a desirable Sparks area with easy access to shopping, dining, and commuter routes, this fully remodeled home offers the perfect combination of style, functionality, and convenience.
Property Features
Property Type: Residential -
Cooling: Central Air
Garage: 2 car attached
Heating: Natural Gas
Lot Size: 0.12 Acres
Roof Type: Composition, Shingle, Pitched
Stories: 1.0
Taxes: $963
Year Built: 1989
Amenities
Ceiling Fan(s)
High Ceilings
Breakfast Bar
Pantry
Feature Descriptions
Additional Rooms: None
Association Fee Includes: Snow Removal
City Limits: No
Construction Type: Site/Stick-Built, Manufactured Construction
Cooling Y/N: Yes
Days on Site: 103
Dining: Ceiling Fan(s), High Ceilings
Exterior: Wood Siding
Fencing: Back Yard, Partial
Flooring: Carpet, Luxury Vinyl
Foundation: Crawl Space
Heating Y/N: Yes
HOA Amenities: Clubhouse, Fitness Center, Pool, Sauna, Tennis Court(s), Shuttle Service
HOA Fee: $118/MonthlyHOA Fee 2:
HOA Y/N: Yes
Kitchen: Breakfast Bar, Built-In Dishwasher, Disposal, Pantry
Laundry Features: Laundry Room, Cabinets
Living Room: High Ceilings
Lot Features: Landscaped, Level, Sprinklers In Front
Master Bedroom: High Ceilings, Garden Tub, Shower Stall
OtherStructures: None
Parcel #: 003-544-19
Parking: Attached, Garage
Patio/Porch: Deck, None
Road Frontage: Other
Road Responsibility: Public Maintained Road
Security Features: Smoke Detector(s)
Sewer: Public Sewer
Special View Info: Mountain(s)
Sprinklers: Automatic, Front
SQFT Living: 1056
Utilities: Cable Available, Electricity Available, Natural Gas Available, Phone Available, Water Available, Water Meter Installed
Water: Public, Well
Water Rights Y/N: No
Window Features: Double Pane Windows
Local Schools
High School: Virginia City
Middle School: Virginia City
Elementary School: Hillside
Listed By / Shown By
Listed By
Agency Name: Wedgewood Homes Realty
Agent Name: Andrew Watson
Agency Phone: 866-640-3070
Agent Phone: 513-461-1919
Shown By
Agency Title: Key Realty
Agency Phone: 877-539-7589

Estimate Your Payment
Estimated Payment
$ 2,021.84 per month $1,845.37 Principal & Interest $80.25 Property Tax $96.22 Homeowner's Insurance
239 Rue De La Chartreuse | MLS# 260005352
This home located at 239 Rue De La Chartreuse, Sparks, NV 89434 is currently listed for sale with an asking price of $329,900. This property was built in 1989 and has 2 bedrooms and 2 full baths with 1056 sq. ft. Search Sparks real estate on www.ikeyrealty.com today.