
BEDS4
BATHS2 full 1 partial
SQUARE FEET3,100
MLS#12726473
STATUSActive
PROPERTY TYPEResidential - Single Family
SCHOOLDistrict 210
Property Description
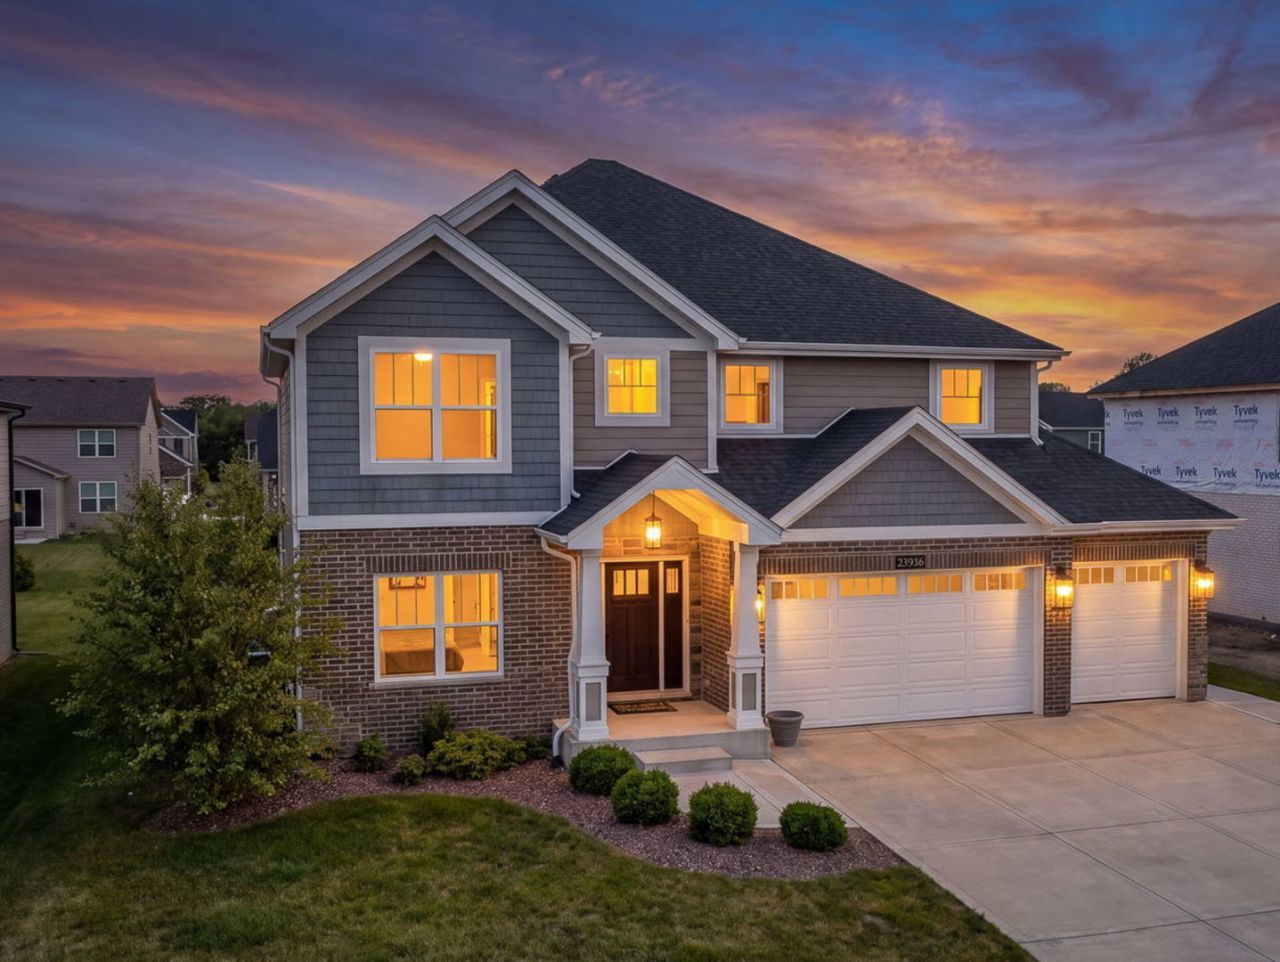
BRAND NEW CONSTRUCTION READY TO MOVE IN! Tucked into a highly desirable Hanover Estates in Manhattan, this 3,100-square-foot beauty is ready to make everyday living feel like a treat. With 4 spacious bedrooms and 2.5 baths, there's room for the whole crew - plus a custom gourmet kitchen that practically begs for dinner parties and Sunday pancakes alike. Need space for the cars (and all your gear)? The 3-car garage has you covered, with room to spare for a workshop or storage stash with a overhead door out the back. Head upstairs to a bright, airy loft - perfect for movie nights, a playroom, or your next Pinterest project - plus the second-floor laundry room that'll make you wonder why you ever hauled baskets up and down stairs. A first-floor study/office rounds things out for work-from-home days or a quiet escape. Step outside and the fun continues: a lush sod yard with professional landscaping and a 1416 concrete patio (through an 8-foot patio door!) set the stage for backyard hangouts all summer long. Add a sleek concrete driveway, and you've got a home with way more going for it than we could ever fit in one listing.
Property Features
Property Type: Residential - Single Family
Basement: Yes
Basement: Unfinished, Bath/Stubbed, Full
Cooling: Central Air
Garage: 3
Heating: Natural Gas
Lot Size: 102x107x130x78
Taxes: $2,372
Year Built: 2025
Feature Descriptions
Additional rooms: Loft, Den
Appliances: Range, Dishwasher, Refrigerator
Association Includes: Other
Dining Room: Separate
Exterior: Brick
HOA Fee: 400/ Annually
Lot Dimensions: 102x107x130x78
Parcel#: 1412101030110000
Parking: Yes, Attached, Garage
Sewer: Public Sewer
Total Rooms: 9
Township: Manhattan
Water: Shared Well
Room Sizes
Loft: 12X12
Den: 11X10
Bedroom 2: 12X15
Bedroom 3: 12X12
Bedroom 4: 13X15
Dining Room: 15X12
Kitchen: 20X15
Laundry: 8X5
Living Room: 19X16
Primary Bedroom: 21X15
Local Schools
High School: Lincoln-Way West High School
School District: District 210
Listed By / Shown By
Listed By
Agency Name: Better Homes & Gardens Real Estate
Agency Phone: 708-859-0909
Shown By
Agency Title: Key Realty
Agency Phone: 877-539-7589

Estimate Your Payment
Estimated Payment
$ 4,311.55 per month $3,910.01 Principal & Interest $197.67 Property Tax $203.88 Homeowner's Insurance
23936 S William Drive | MLS# 12726473
This single family home located at 23936 S William Drive, Manhattan, IL 60442 is currently listed for sale with an asking price of $699,000. This property was built in 2025 and has 4 bedrooms and 2 full and 1 partial baths with 3100 sq. ft. S William Drive is located within the District 210 school district. Search Manhattan real estate on www.ikeyrealty.com today.