
BEDS2
BATHS2 full
SQUARE FEET1,458
MLS#5209190
STATUSContingent
PROPERTY TYPEResidential - Condominium
SUBDIVISIONPrestwick Pointe Ph 02 Sec 13
SCHOOLGreen Local
Property Description
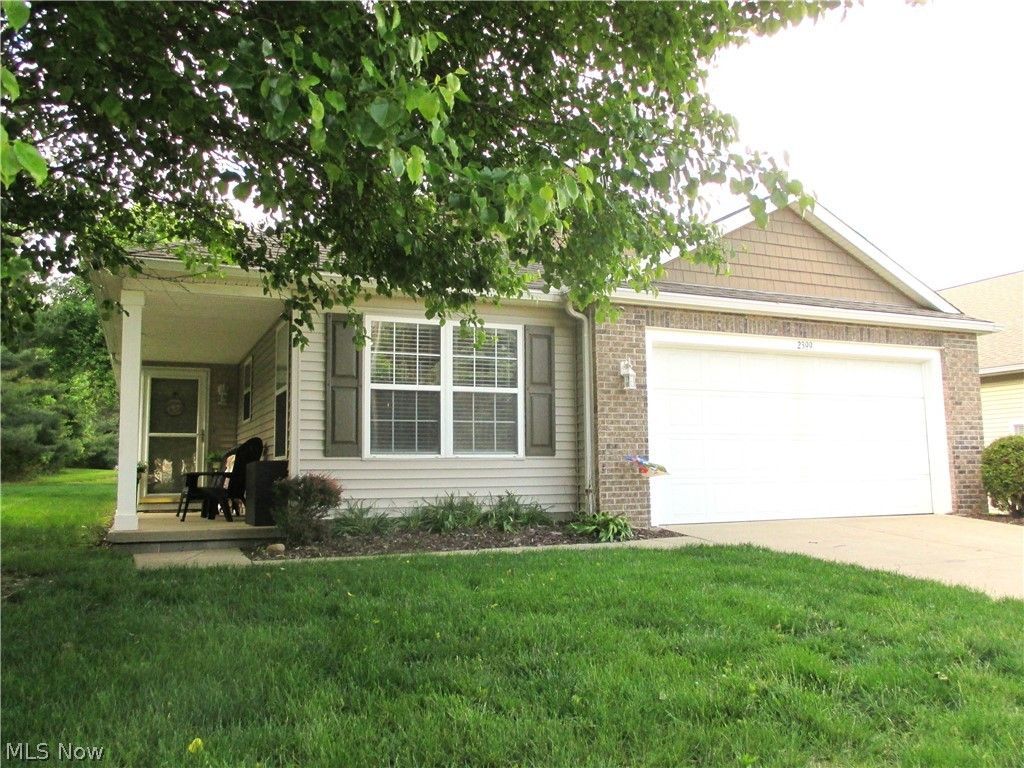
Looking for that perfect blend of the seclusion of a single-family home and maintenance-free lifestyle then your search is over. Here is a beautiful free-standing villa that overlooks a golf course with views of the fairway and greens. This home has it all with an abundance of natural light, vaulted ceilings and gorgeous open floor plan. Call your favorite realtor and schedule a showing before your next tee time and get your hole in one! No bogeys here!
Property Features
Property Type: Residential - Condominium
Cooling: Central Air
Garage: 2 car attached
Heating: Forced Air, Gas
Home Style: Ranch
Roof Type: Asphalt
Stories: 1.0
Taxes: $2,720 / year
Year Built: 2002
Amenities
Ceiling Fan(s)
Granite Counters
Open Floorplan
Vaulted Ceiling(s)
Walk-In Closet(s)
Feature Descriptions
Appliances: Dishwasher, Microwave, Range
Days on Site: 13
Exterior: Frame, Vinyl Siding
HOA: Yes
HOA Fee: 267/ Monthly
Laundry: Main Level, Laundry Room
Lot: On Golf Course
Parcel#: 2814153
Parking: Attached, Concrete, Driveway, Garage, Garage Door Opener
Patio/Porch: Front Porch, Patio
Pets Allowed: Yes
Sewer: Public Sewer
View: Golf Course
Water: Public
Room Sizes
Bedroom: 11 X 13 Level - First
Primary Bedroom: 13 X 17 Level - First
Laundry: 7 X 8 Level - First
Eat-in Kitchen: 10 X 20 Level - First
Great Room: 16 X 36 Level - First
Local Schools
School District: Green Local
Listed By / Shown By
Listed By
Agency Name: Century 21 Lakeside Realty
Agency Contact: jmadej03@zoominternet.net, 330-565-3237
Shown By
Agency Title: Key Realty
Agency Phone: 877-539-7589

Estimate Your Payment
Estimated Payment
$ 1,839.26 per month $1,532.68 Principal & Interest $226.67 Property Tax $79.92 Homeowner's Insurance
2399 Marlborough Drive | MLS# 5209190
This condo located at 2399 Marlborough Drive, Uniontown, OH 44685 is currently listed for sale with an asking price of $274,000. This property was built in 2002 and has 2 bedrooms and 2 full baths with 1458 sq. ft. Marlborough Drive is located in the Prestwick Pointe Ph 02 Sec 13 subdivision within the Green Local school district. Search Prestwick Pointe Ph 02 Sec 13 real estate on www.ikeyrealty.com today.