
BEDS5
BATHS3 full 1 partial
SQUARE FEET3,390
MLS#1888888
STATUSActive
PROPERTY TYPEResidential - Single Family
SCHOOLFranklin
Property Description
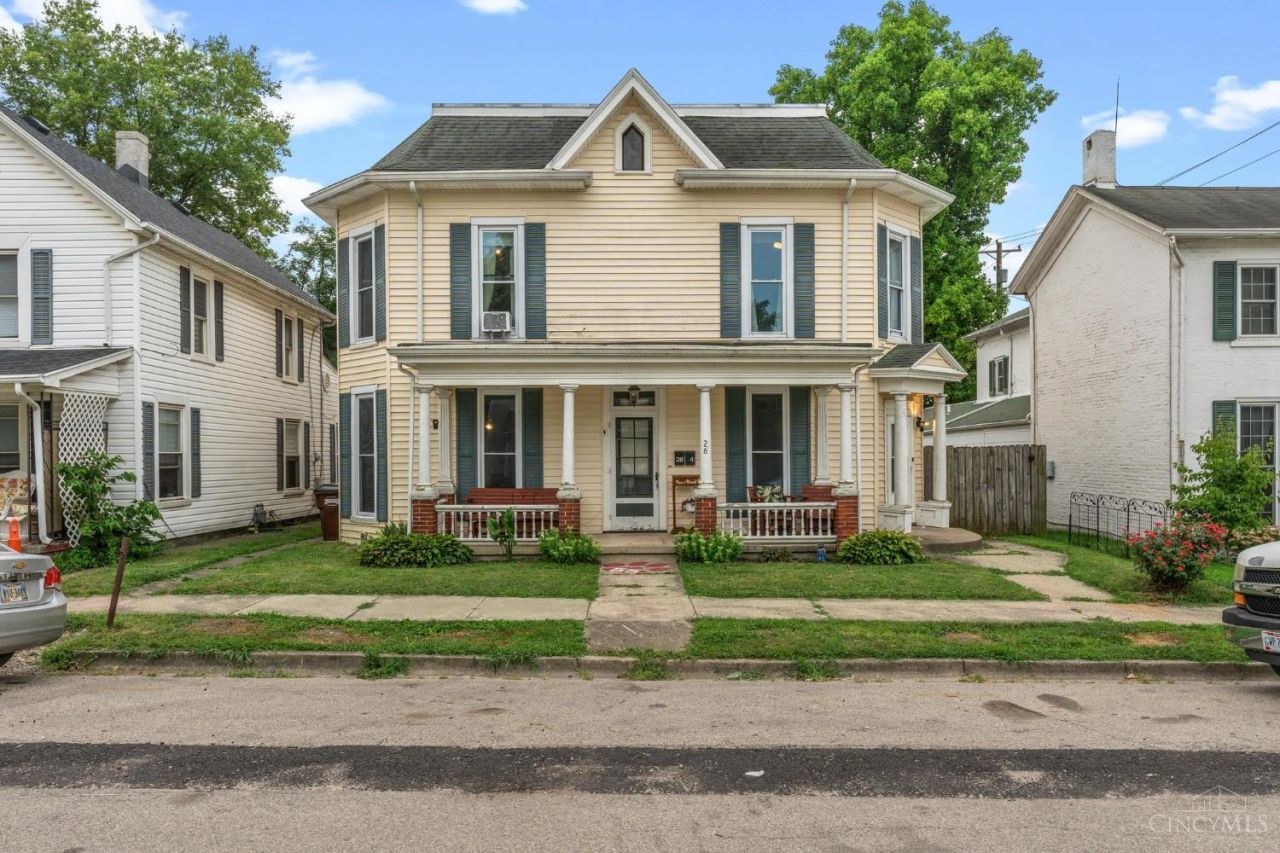
**Live where Franklin comes alive!** This one-of-a-kind property is just a short walk to Downtown Franklin's restaurants, boutique shops, Farmers Market, Fourth Friday on Fourth Street, Cruise-Ins, the Food Truck Park, Franklin Library, Community Park, and more. Offering approximately 3,300 square feet, this versatile property can be enjoyed as a spacious 5BR, 3 bath single-family home or used as a duplex for an investor or owner-occupant. Inside, you'll love the beautiful original woodwork, classic pocket doors separating the living and dining rooms, spacious rooms, inviting front porch, newer windows, and newer furnace, perfectly blending historic charm with modern updates. Outside is where this property truly stands out! Enjoy a fully fenced backyard with an above-ground pool, a three-bay garage featuring two overhead doors and an I-beam for an overhead hoist, plus an impressive 45' x 30' covered carport with endless possibilities for vehicles, equipment, RV storage, or hobbies.
Property Features
Property Type: Residential - Single Family
Basement: Partial
Basement: Yes
Cooling: Central Air
Garage: 2
Heating: Forced Air, Gas
Home Style: Other
Lot Size: 0.21 Acres
Roof Type: Shingle
Taxes: $2,720
Year Built: 1893
Amenities
Deck
Feature Descriptions
Appliances: Microwave, Oven/Range, Refrigerator
Days on Site: 2
Exterior: Vinyl Siding
Fencing: Wood
Flex Rooms: Other
Foundation: Other
Garage/Carport: Carport Detached, Garage Detached
Gas: Natural
Mechanical Systems: Garage Door Opener
Miscellaneous: 220 Volt, Smoke Alarm
Parcel #: 04-31-138-012
Primary Bathroom: Other
Primary Bedroom: Other
Rooms Total: 12
Sewer: Public Sewer
Swimming Pool: Yes
Swimming Pool: Above Ground
Tax Abatement: No
Water: Public
Water Heater: Gas, Tankless
Window Features: Double Pane
Room Sizes
Primary Bedroom: 13 X 14 Level - 2
Bedroom 2: 10 X 16 Level - 2
Bedroom 3: 14 X 17 Level - 2
Bedroom 4: 11 X 19 Level - 3
Bedroom 5: 10 X 15 Level - 2
Dining Room: 12 X 16 Level - 1
Entry: 8 X 8 Level - 1
Family Room: 14 X 17 Level - 1
Living Room: 17 X 18 Level - 1
Recreation Room: 11 X 15 Level - 1
Local Schools
School District: Franklin
Listed By / Shown By
Listed By
Agency Name: Keller Williams Community Part
Agent Name: Ryan Riddell
Agency Phone: 937-530-4904
Shown By
Agency Title: Key Realty
Agency Phone: 877-539-7589

Estimate Your Payment
Estimated Payment
$ 1,786.29 per month $1,482.33 Principal & Interest $226.67 Property Tax $77.29 Homeowner's Insurance
24 E Fifth Street | MLS# 1888888
This single family home located at 24 E Fifth Street, Franklin, OH 45005 is currently listed for sale with an asking price of $265,000. This property was built in 1893 and has 5 bedrooms and 3 full and 1 partial baths with 3390 sq. ft. E Fifth Street is located within the Franklin school district. Search Franklin real estate on www.ikeyrealty.com today.