
BEDS3
BATHS1 full
SQUARE FEET1,485
MLS#957777
STATUSActive
PROPERTY TYPEResidential - Single Family
SUBDIVISIONVillage-Jamestown
SCHOOLGreeneview
Property Description
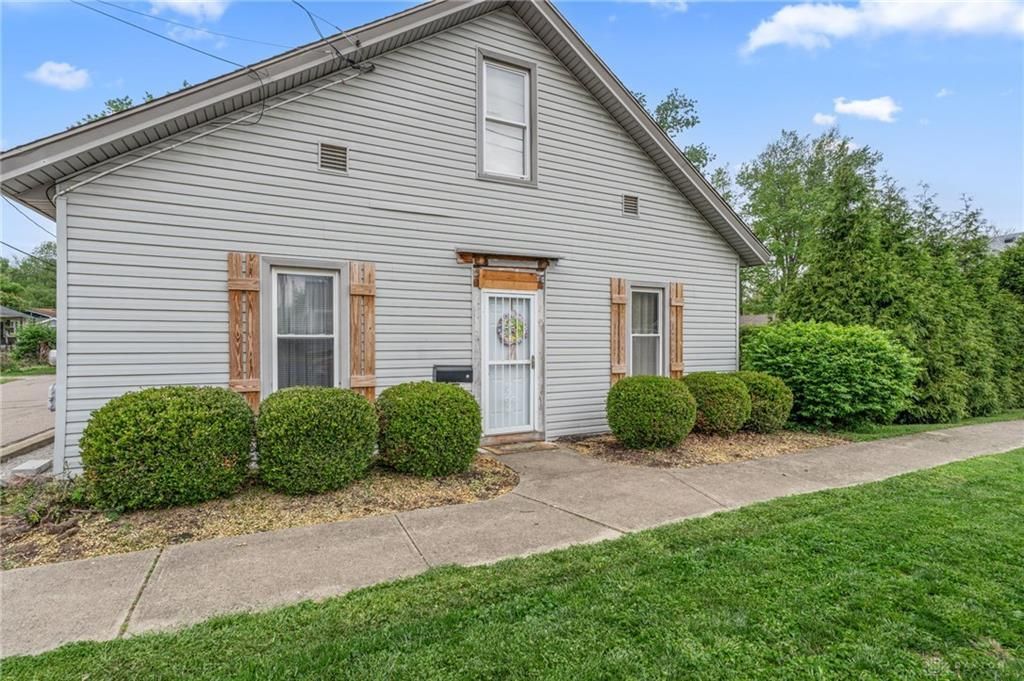
Welcome to this charming 3-bedroom, 1-bath home offers 1,485 square feet of well-designed living space in Jamestown. The main-floor primary bedroom and full bath offer convenience, while the updated kitchen, that is complete with all appliances, brings modern function to the heart of the home. Beyond the kitchen, you'll find a welcoming living room, a dedicated dining room, and a versatile bonus room that can adapt to your needs be it a home office, playroom, or hobby space. Upstairs you will find your other two bedrooms. The home also features its own dedicated laundry room. Outside, enjoy a deck with a cozy sitting area, ideal for relaxing and/or entertaining and a storage shed. Furnace and A/C are approx 7 years old.
Property Features
Property Type: Residential - Single Family
Cooling: Central
Heating: Forced Air, Natural Gas
Lot Size: 0.20 Acres
Stories: 2.0
Taxes: $1,002
Year Built: 1900
Feature Descriptions
Appliance Features: Dishwasher, Dryer, Garbage Disposal, Microwave, Range, Refrigerator, Second Refrig / Freezer, Washer
Basement Features: Crawl Space
Days on Site: 24
Exterior: Shingle, Vinyl
Lot Dimensions: 165x82
Outside Features: Deck, Storage Shed
Room Sizes
Living Room: 15 X 13 Level - Main
Kitchen: 19 X 7 Level - Main
Dining Room: 15 X 15 Level - Main
Bonus Room: 16 X 11 Level - Main
Bedroom: 15 X 12 Level - Main
Bedroom: 15 X 12 Level - Second
Bedroom: 13 X 12 Level - Second
Local Schools
School District: Greeneview
Listed By / Shown By
Listed By
Agency Name: Howard Hanna Real Estate Serv
Agency Phone: (937) 376-3390
Shown By
Agency Title: Key Realty
Agency Phone: 877-539-7589

Estimate Your Payment
Estimated Payment
$ 1,083.43 per month $950.37 Principal & Interest $83.50 Property Tax $49.55 Homeowner's Insurance
24 N Limestone Street | MLS# 957777
This single family home located at 24 N Limestone Street, Jamestown, OH 45335 is currently listed for sale with an asking price of $169,900. This property was built in 1900 and has 3 bedrooms and 1 full baths with 1485 sq. ft. N Limestone Street is located in the Village-Jamestown subdivision within the Greeneview school district. Search Village-Jamestown real estate on www.ikeyrealty.com today.