
BEDS3
BATHS2
MLS#5624560
STATUSActive
PROPERTY TYPEResidential - Single Family
SUBDIVISIONTrout Haven
Property Description
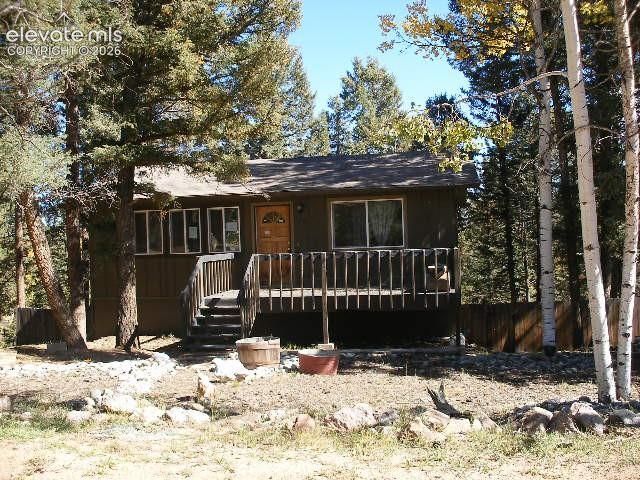
A nice size cabin in the woods. The home features 3 bedroom, 2 bath with year around access for a great mountain retreat or full time residence. A large wooden deck. The main level features large living room with cozy free-standing wood stove. The living room also walks out to the large rear wooden deck. The kitchen/dining area have ceramic tile, and also walk out to the rear deck. The lower level has 3 bedrooms, a 3/4 bath, and the laundry. The master bedroom also walks oto ut the back yard. The back yard had a 6 foot privacy fence and storage shed.
Property Features
Property Type: Residential - Single Family
Cooling: None
Fenced: Yes
Fireplaces: Free-standing, Main Level, Wood Burning
Heating: Forced Air
Lot Size: 0.69 Acres
Roof Type: Composite Shingle
Taxes: $1,945
Year Built: 1972
Feature Descriptions
Appliances: 220v in Kitchen, Countertop System, Dryer, Kitchen Vent Fan, Microwave Oven, Refrigerator, Washer
Basement/Foundation: Full Basement
Existing Utilities: Electricity Available, Natural Gas Available
Exterior: Wood
Fence: Rear
Floor Plan: Bi-level
Garage Type: None
Laundry Facilities: Basement
LotDescription: Sloping
OtherStructures: Storage Shed
Outbuilding(s): Yes
Percentage of Basement Finished: 100
Sewer: Septic
Square Footage: 704 (Basement)
Water: Well
Room Sizes
Living Room: 20 X 14 Level - Main
Kitchen: 12 X 10 Level - Main
Bedroom Primary: 14 X 13 Level - Basement
Bedroom: 13 X 11 Level - Basement
Laundry Space: 8 X 5 Level - Basement
Bathroom (3/4): 11 X 8 Level - Basement
Dining Room: 12 X 10 Level - Main
Bedroom: 11 X 8 Level - Basement
Bathroom ( Full): 10 X 8 Level - Main
Listed By / Shown By
Listed By
Agency Name: Jon Stanley Hollon
Agency Phone: 719-651-3524
Shown By
Agency Title: Key Realty
Agency Phone: 877-539-7589

Estimate Your Payment
Estimated Payment
$ 1,574.58 per month $1,342.49 Principal & Interest $162.08 Property Tax $70.00 Homeowner's Insurance
240 Kutsu Ridge Road | MLS# 5624560
This single family home located at 240 Kutsu Ridge Road, Florissant, CO 80816 is currently listed for sale with an asking price of $240,000. This property was built in 1972 and has 3 bedrooms. Kutsu Ridge Road is located in the Trout Haven subdivision. Search Trout Haven real estate on www.ikeyrealty.com today.