
BEDS2
BATHS2 full
MLS#969167
STATUSActive
PROPERTY TYPEResidential - Single Family
SCHOOLMiddletown
Property Description
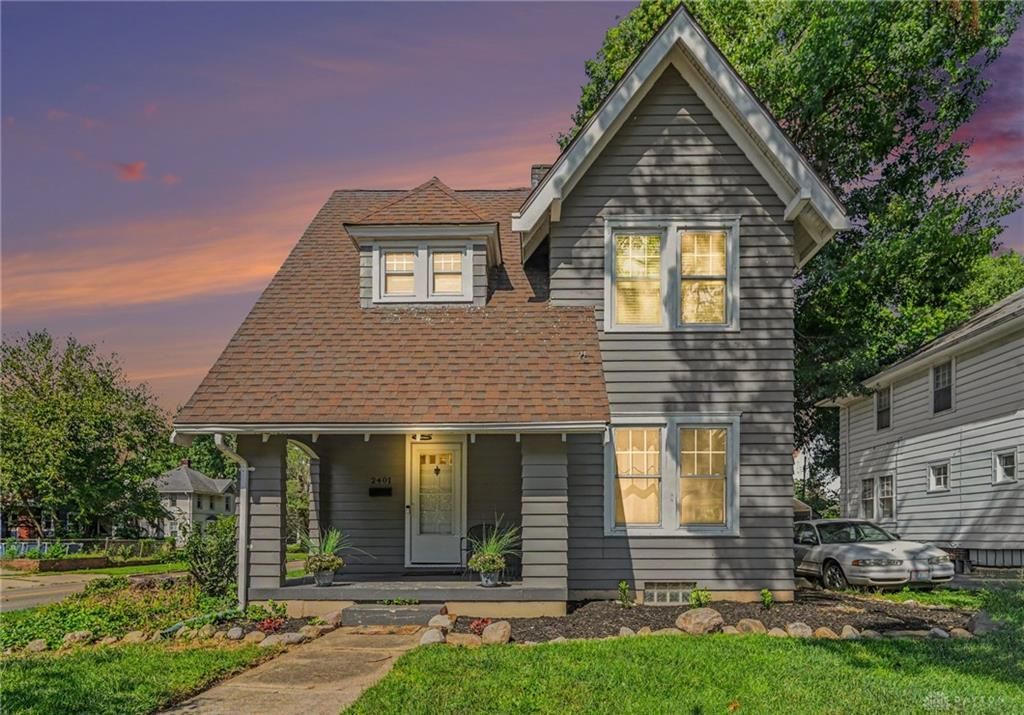
Welcome home to a charming slice of Middletown history, beautifully updated for modern living. Situated on a desirable corner lot, this delightful 2-bedroom, 2-bathroom home spans more than 1,100 sq ft, offering a perfect blend of cozy comfort and convenient space. Step inside to discover the warmth of original character harmonized with contemporary upgrades. Beautiful hardwood floors flow through key areas, complemented by a mix of wood and new flooring, creating an inviting ambiance. The heart of the home features a well-appointed kitchen. Both washer and dryer are included, ensuring a truly move-in ready experience. Beyond its walls, enjoy immediate access to a nearby park, perfect for leisurely strolls or outdoor activities, enhancing your lifestyle significantly. With forced air heating for year-round comfort, this home offers an exceptional opportunity for first-time buyers or those seeking a charming, low-maintenance retreat. Discover your new beginning today!
Property Features
Property Type: Residential - Single Family
Basement: Yes
Cooling: Central
Garage: 1
Heating: Natural Gas
Stories: 2.0
Taxes: $2,066
Year Built: 1900
Feature Descriptions
Appliance Features: Dishwasher, Dryer, Microwave, Range, Refrigerator, Washer
Basement Features: Finished, Full
Exterior: Vinyl
Fireplace. Features: Inoperable
Garage Features: 1 Car, Detached
Room Sizes
Living Room: 14 X 18 Level - Main
Dining Room: 12 X 9 Level - Main
Kitchen: 12 X 12 Level - Main
Primary Bedroom: 14 X 16 Level - Second
Bedroom: 12 X 12 Level - Second
Family Room: 13 X 19 Level - Basement
Laundry: 14 X 17 Level - Basement
Local Schools
School District: Middletown
Listed By / Shown By
Listed By
Agency Name: eXp Realty
Agency Phone: (866) 212-4991
Shown By
Agency Title: Key Realty
Agency Phone: 877-539-7589

Estimate Your Payment
Estimated Payment
$ 1,260.37 per month $1,034.28 Principal & Interest $172.17 Property Tax $53.93 Homeowner's Insurance
2401 Flemming Road | MLS# 969167
This single family home located at 2401 Flemming Road, Middletown, OH 45042 is currently listed for sale with an asking price of $184,900. This property was built in 1900 and has 2 bedrooms and 2 full baths. Flemming Road is located within the Middletown school district. Search Middletown real estate on www.ikeyrealty.com today.