
BEDS2
BATHS3
SQUARE FEET1,718
MLS#833613
STATUS
PROPERTY TYPEResidential - Single Family
SUBDIVISIONParkwood
Property Description
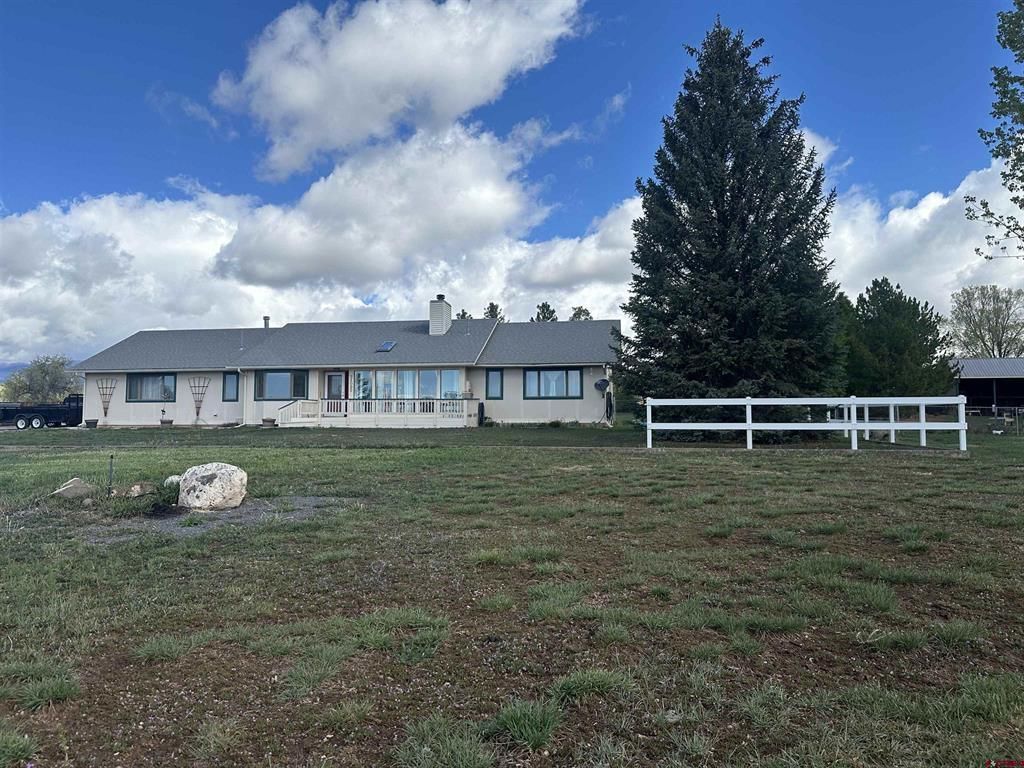
Experience a distinctive retreat where comfort meets charm. A bright sunroom invites natural light and passive heating. The open-concept living area connects seamlessly to a modern kitchen featuring newer stainless appliances, ample cabinets, and a roomy walk-in pantry with extra counter space and sink. A practical laundry room sits off the garage/shop and includes a half bath. Walk into the back yard and discover your own private park ??? a blooming tapestry of flowers, bushes, trees, and tasteful décor, all accessible from a peaceful, covered back deck. The yard is fully fenced. The property boasts an oversized detached two-car garage/shop with an upper-level guest quarters (bedroom, ¾ bath). Additional highlights include a four-bay equipment building and a 7,500-gallon irrigation cistern. Don???t miss the chance to see all the possibilities this remarkable home offers.
Property Features
Property Type: Residential - Single Family
Fuel Type: Electric, Wood
Garage: 2 car attached
Heating: Electric Baseboard, Wood Stove
Home Style: Ranch
Lot Size: 2.04 Acres
Roof Type: Asphalt
Stories: 1.0
Taxes: 1,841.24
Year Built: 1984
Appliances
Range Top
Refrigerator
Dishwasher
Washer
Dryer
Disposal
Microwave
Oven-Wall
Feature Descriptions
Access: Paved
Available Amenities: Dining Room, Real Estate Included
Bathrooms: Full/ half / 3/4
Days on Site: 44
Dining: Kitchen/Dining
Exterior: Wood Frame
Fireplace: Living Room, Woodstove
Flooring: Carpet-Partial
Garage Type: Attached Garage
Lot: Cul-de-sac
Master Bedroom: Main Level
Sewer: Septic System
Special View Info: Mountains
Square Footage (Per Level): 1718 (Main)
Water: Installed Paid
Room Sizes
Primary Bedroom: 13'4" x 14'6"
Bedroom 2: 23' x 10'
Living Room: 22'3" x 17'6"
Kitchen: 18'6" x 11' Pantry 5'6" x 12'8
Dining Room: 12'8" x 10'6"
Laundry/Utility Room: 6' x 5'6"
Local Schools
High School: Open Enrollment
Middle School: Open Enrollment
Elementary School: Open Enrollment
Listed By / Shown By
Listed By
Agency Name: Needlerock Mountain Realty and Land, LLC
Agency Phone: 970-921-5331
Shown By
Agency Title: Key Realty
Agency Phone: 877-539-7589

Estimate Your Payment
Estimated Payment
$ 3,413.61 per month $3,244.36 Principal & Interest $0.08 Property Tax $169.17 Homeowner's Insurance
24095 Parkwood Lane | MLS# 833613
This single family home located at 24095 Parkwood Lane, Cedaredge, CO 81413 is currently listed for sale with an asking price of $580,000. This property was built in 1984 and has 2 bedrooms with 1718 sq. ft. Parkwood Lane is located in the Parkwood subdivision. Search Parkwood real estate on www.ikeyrealty.com today.