
BEDS2
BATHS1
SQUARE FEET1,113
MLS#837681
STATUS
PROPERTY TYPEResidential - Single Family
Property Description
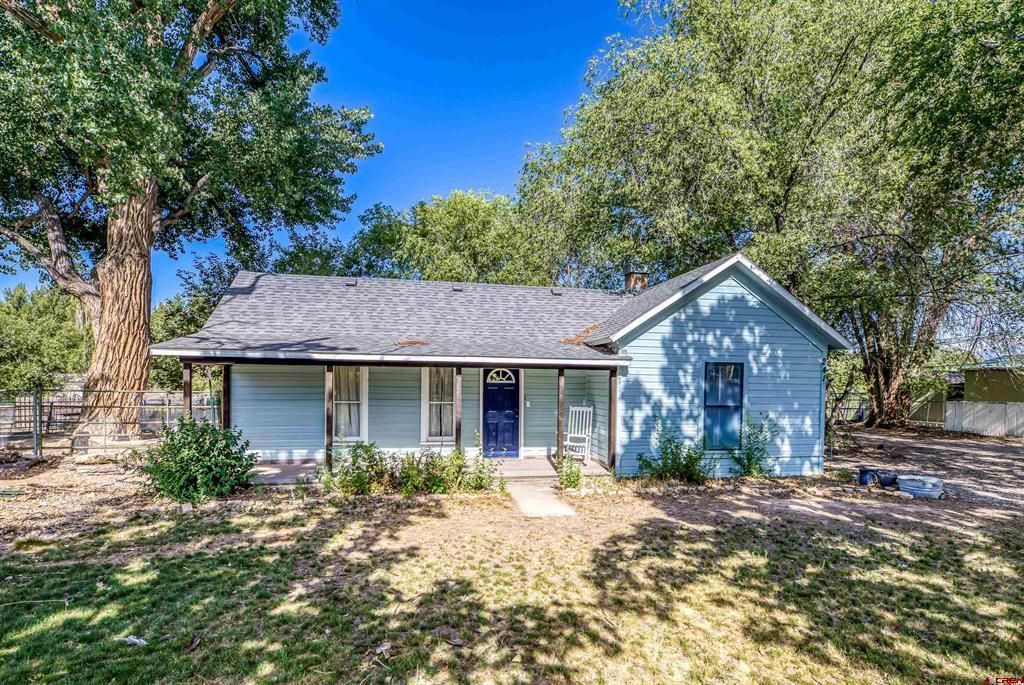
Welcome to 241 Hartig Drive! This charming bungalow style 2-bedroom, 1-bath home offers 1,113 square feet of character-filled living space on approximately 0.48 acres. Built in 1914, the home blends original charm with inviting updates throughout. Inside, youâ??ll find beautiful wood flooring, arched openings, a comfortable living room, and a spacious dining area. The kitchen features generous workspace, distinctive cabinetry, and a gas stove that adds warmth and character. A separate laundry and storage area provides additional functionality. Outside, mature trees create plenty of shade, while the spacious fenced yard offers room to garden, entertain, or simply enjoy the outdoors. There is a cute newly added and updated front porch for your evening sitting area. A detached two-car garage provides ample parking, storage, or workshop space with a wood burning stove for heat. HOA is for irrigation water only. Conveniently located in Delta, this unique property is ready for its next owner to make it their own.
Property Features
Property Type: Residential - Single Family
Cooling: Window A/C Unit(s)
Fuel Type: Electric
Garage: 2
Home Style: Bungalow
Lot Size: 0.48 Acres
Roof Type: Metal
Stories: 1.0
Taxes: $859
Year Built: 1914
Amenities
Window Coverings
Ceiling Fan(s)
W/D Hookup
Heated Garage
Irrigation Pump
Covered Porch
Appliances
Range/Oven
Refrigerator
Dishwasher
Feature Descriptions
Access: City/Town
Available Amenities: Real Estate Included
Exterior: Wood Frame
Fireplace: Free Standing, Other
Flooring: Vinyl
Foundation: Rock and Mortar
Garage Type: Detached Garage
Sewer: Public Sewer
Square Footage (Per Level): 1113 (Main)
Water: City Water
Local Schools
High School: Delta 9-12
Middle School: Delta 6-8
Elementary School: Garnet Mesa K-5
Listed By / Shown By
Listed By
Agency Name: NextHome Virtual
Agency Phone: 970-258-9300
Shown By
Agency Title: Key Realty
Agency Phone: 877-539-7589

Estimate Your Payment
Estimated Payment
$ 1,601.11 per month $1,453.81 Principal & Interest $71.50 Property Tax $75.80 Homeowner's Insurance
241 Hartig Drive | MLS# 837681
This single family home located at 241 Hartig Drive, Delta, CO 81416 is currently listed for sale with an asking price of $259,900. This property was built in 1914 and has 2 bedrooms with 1113 sq. ft. Search Delta real estate on www.ikeyrealty.com today.