
BEDS2
BATHS2 full
SQUARE FEET1,693
MLS#NS1089089
STATUSActive
PROPERTY TYPEResidential - Condominium
SUBDIVISIONMARINA GRANDE/HALIFAX 01
Property Description
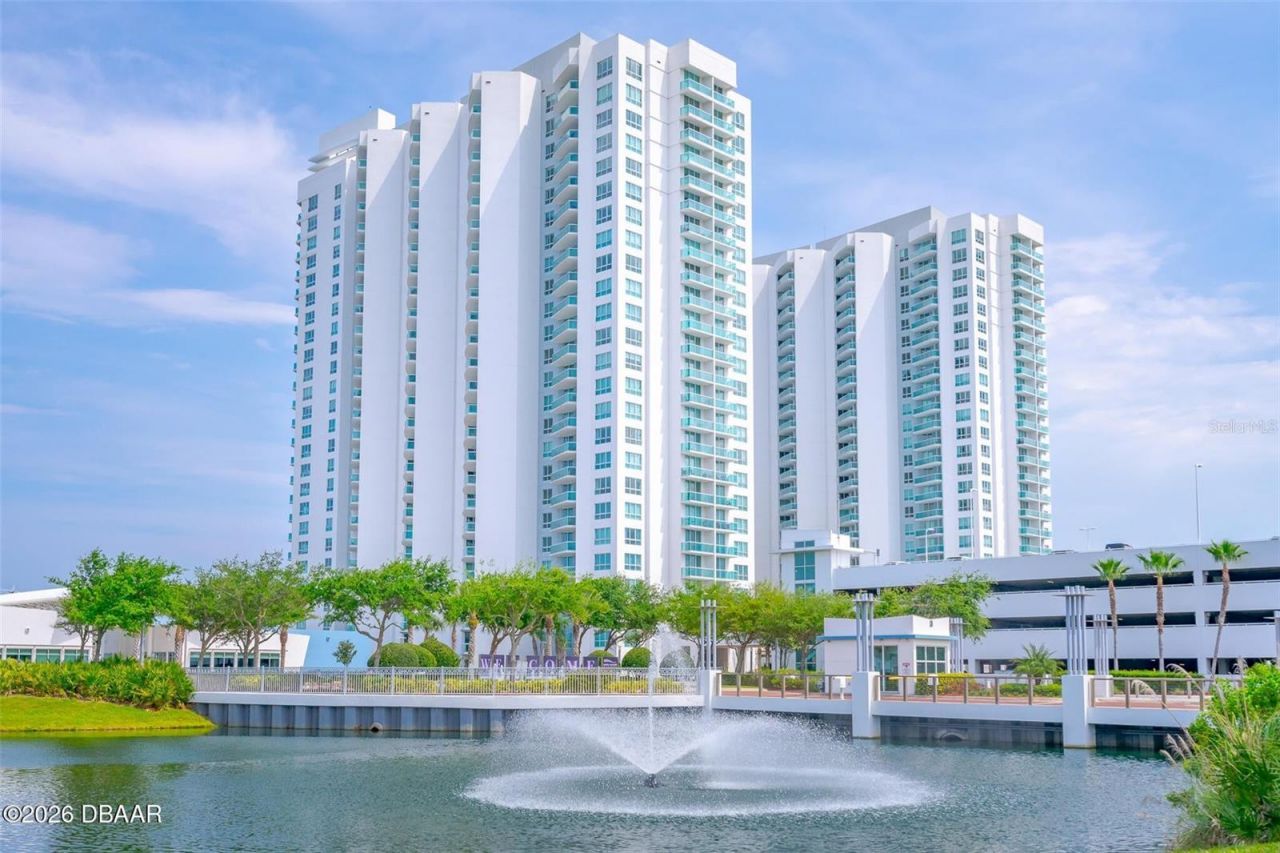
The spacious two-bedroom, two-bath condo featuring a desirable split-bedroom floor plan and wonderful views that create the perfect setting for relaxed coastal living.The primary suite features a walk-in closet, dual vanities, marble countertops and flooring, a separate walk-in shower, and a luxurious soaking tub. The second bedroom offers comfort and privacy for guests with a private bathroom that includes a walk-in shower. The kitchen Appointed with elegant granite countertops and beautiful wood cabinetry,and an open design that flows seamlessly into the living area.The generously sized dining room/Flex Room just off the living room ideal for dining,entertaining ,a home office or relaxing.In-unit laundry room included.This condominium makes a great opportunity for full time living ,a vacation retreat , or an investment property.The residents enjoy access to all amenities, including the clubhouse, social and billiard rooms, a private theater, steam room, pool, and fitness room.
Property Features
Property Type: Residential - Condominium
Cooling: Central Air
Garage: 1
Heating: Central, Heat Pump
Home Style: Contemporary
Lot Size: 4.88 Acres
Roof Type: Concrete
Stories: 26.0
Taxes: $3,752
Year Built: 2007
Amenities
Ceiling Fans(s)
Elevator
Split Bedroom
Walk-In Closet(s)
Balcony
Feature Descriptions
Appliances: Dishwasher, Disposal, Dryer, Microwave, Range, Tankless Water Heater, Washer
Community Features: Clubhouse, Fitness Center, Pool
Days on Site: 1
Directions: Nova Rd, turn to East Mason Ave, turn onto N Beach St, Continue to Riverside Drive. South Complex
Exterior: Block, Concrete
Flood Zone Code: X
Flooring: Tile
Foundation: Slab
HOA Fee: 1085.79/ Monthly
HOA Y/N: Yes
Home Warranty Y/N: No
Listing Terms: Cash, Conventional
Lot Dimensions: 4.88
Number of Pets: 2
Ownership: Fee Simple
Pets Allowed: Cats OK, Dogs OK, Number Limit
Property Attached Y/N: No
Property Sub-Type: Condominium
Sewer: Public Sewer
Showing Instructions: Supra Lock Box, Appointment Only, Call Listing Agent, ShowingTime
Special Sale Provisions: None
Special View Info: Water
Utilities: Cable Connected, Electricity Connected, Public, Sewer Connected
Water: Public
Water Access: Intracoastal Waterway
Water Access Y/N: Yes
Water View: Gulf/Ocean - Partial, River
Zoning: X
Room Sizes
Primary Bedroom: 13x18
Bedroom 2: 13x17
Dining Room: 14x13
Family Room: 30x16
Kitchen: 12x10
Local Schools
High School: Mainland High School
Middle School: Campbell Middle
Elementary School: Holly Hill Elem
Listed By / Shown By
Listed By
Agency Name: REALTY PROS ASSURED
Agency Contact: 386-766-7653
Shown By
Agency Title: Key Realty
Agency Phone: 877-539-7589

Estimate Your Payment
Estimated Payment
$ 1,636.88 per month $1,258.59 Principal & Interest $312.67 Property Tax $65.63 Homeowner's Insurance
241 Riverside Drive , Unit 907 | MLS# NS1089089
This condo located at 241 Riverside Drive , Unit 907, Holly Hill, FL 32117 is currently listed for sale with an asking price of $225,000. This property was built in 2007 and has 2 bedrooms and 2 full baths with 1693 sq. ft. Riverside Drive , Unit 907 is located in the MARINA GRANDE/HALIFAX 01 subdivision. Search MARINA GRANDE/HALIFAX 01 real estate on www.ikeyrealty.com today.