
BEDS2
BATHS1 full 1 partial
SQUARE FEET1,308
MLS#12810739
STATUSNew
PROPERTY TYPEResidential - Single Family
SUBDIVISIONSaddlebrook Farms
SCHOOLDistrict 120
Property Description
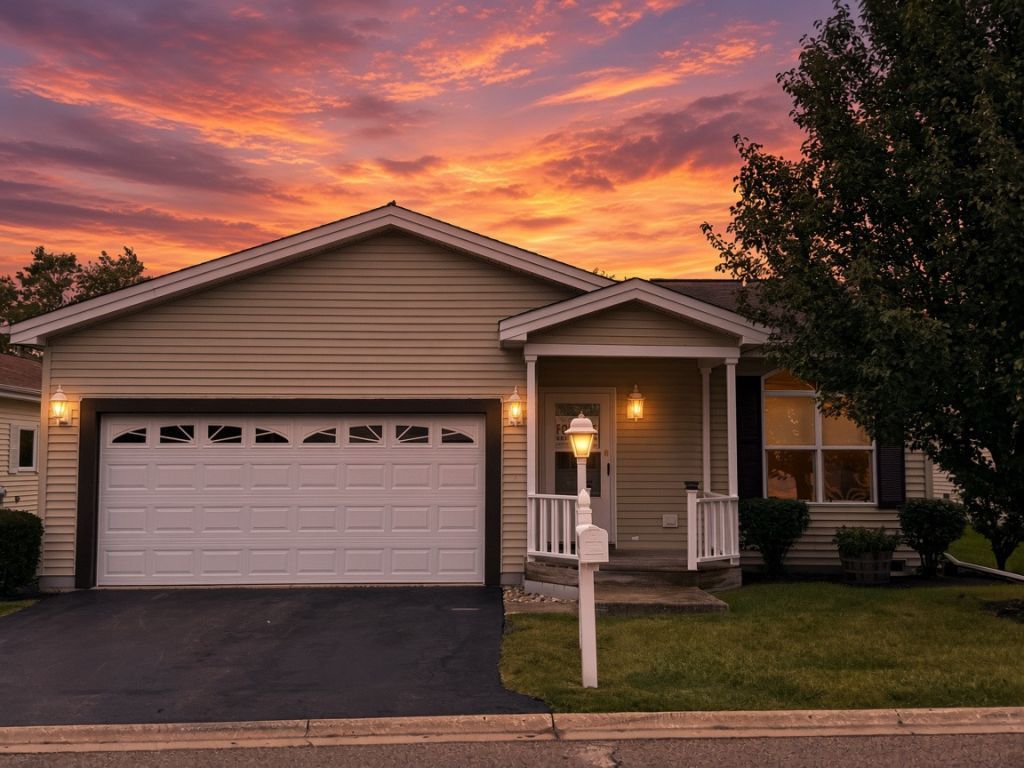
Front Porch leads to a ceramic entry of our popular sunflower model with its sunburst window in the front bedroom with a walk-in closet. Open Living / Dining floor plan for ease of entertaining. Living room sliders lead to the newly built deck in 2026, overlooking the rear yard. Kitchen has pantry cabinet and pull-out shelves in lower cabinets; all appliances are included. Primary bedroom includes a walk-in closet, linen closet, and its own private full bath with a walk-in shower. Laundry Room leads to a 2 Car finished garage with pull downstairs to the attic above for additional storage. Furnace & A/C 2025, HW 2021, Sump 2025, Washer/Dryer 2020, Deck 2026. You will love this bright sunny home!! Can accommodate a quick closing!! The hall 1/2 bath can be converted to a full bath on this model. 55+ community with many amenities!!
Property Features
Property Type: Residential - Single Family
Basement: Crawl Space
Cooling: Central Air
Garage: 2
Heating: Gas
Lot Size: 0.09 Acres
Roof Type: Asphalt
Stories: 1.0
Taxes: $78
Year Built: 2005
Feature Descriptions
Additional rooms: No additional rooms
Appliances: Range, Microwave, Dishwasher, Refrigerator, Washer, Dryer
Association Includes: Water, Clubhouse, Exercise Facilities, Lawn Care, Scavenger, Snow Removal
Dining Room: Separate
Exterior: Vinyl Siding
HOA Fee: 1073/ Monthly
Laundry: Gas Dryer Hookup, Electric Dryer Hookup, In Unit
Lot Dimensions: 105 x 38
Parcel#: 12032211000000
Parking: Asphalt, Garage Door Opener, Yes, Attached, Garage
Sewer: Public Sewer
Total Rooms: 5
Township: Fremont
Water: Shared Well
Room Sizes
Bedroom 2: 12X10
Dining Room: 10X13
Kitchen: 9X13
Laundry: 9X13
Living Room: 15X15
Primary Bedroom: 13X13
Local Schools
High School: Mundelein Cons High School
School District: District 120
Listed By / Shown By
Listed By
Agency Name: Swanson Realty
Agency Phone: 847-680-3450
Shown By
Agency Title: Key Realty
Agency Phone: 877-539-7589

Estimate Your Payment
Estimated Payment
$ 859.88 per month $811.09 Principal & Interest $6.50 Property Tax $42.29 Homeowner's Insurance
241 Rodeo Drive | MLS# 12810739
This single family home located at 241 Rodeo Drive , Grayslake, IL 60030 is currently listed for sale with an asking price of $145,000. This property was built in 2005 and has 2 bedrooms and 1 full and 1 partial baths with 1308 sq. ft. Rodeo Drive is located in the Saddlebrook Farms subdivision within the District 120 school district. Search Saddlebrook Farms real estate on www.ikeyrealty.com today.