
BEDS4
BATHS2 full
SQUARE FEET1,676
MLS#202616738
STATUSPending
PROPERTY TYPEResidential - Single Family
SCHOOLGoshen Community Schools
Property Description
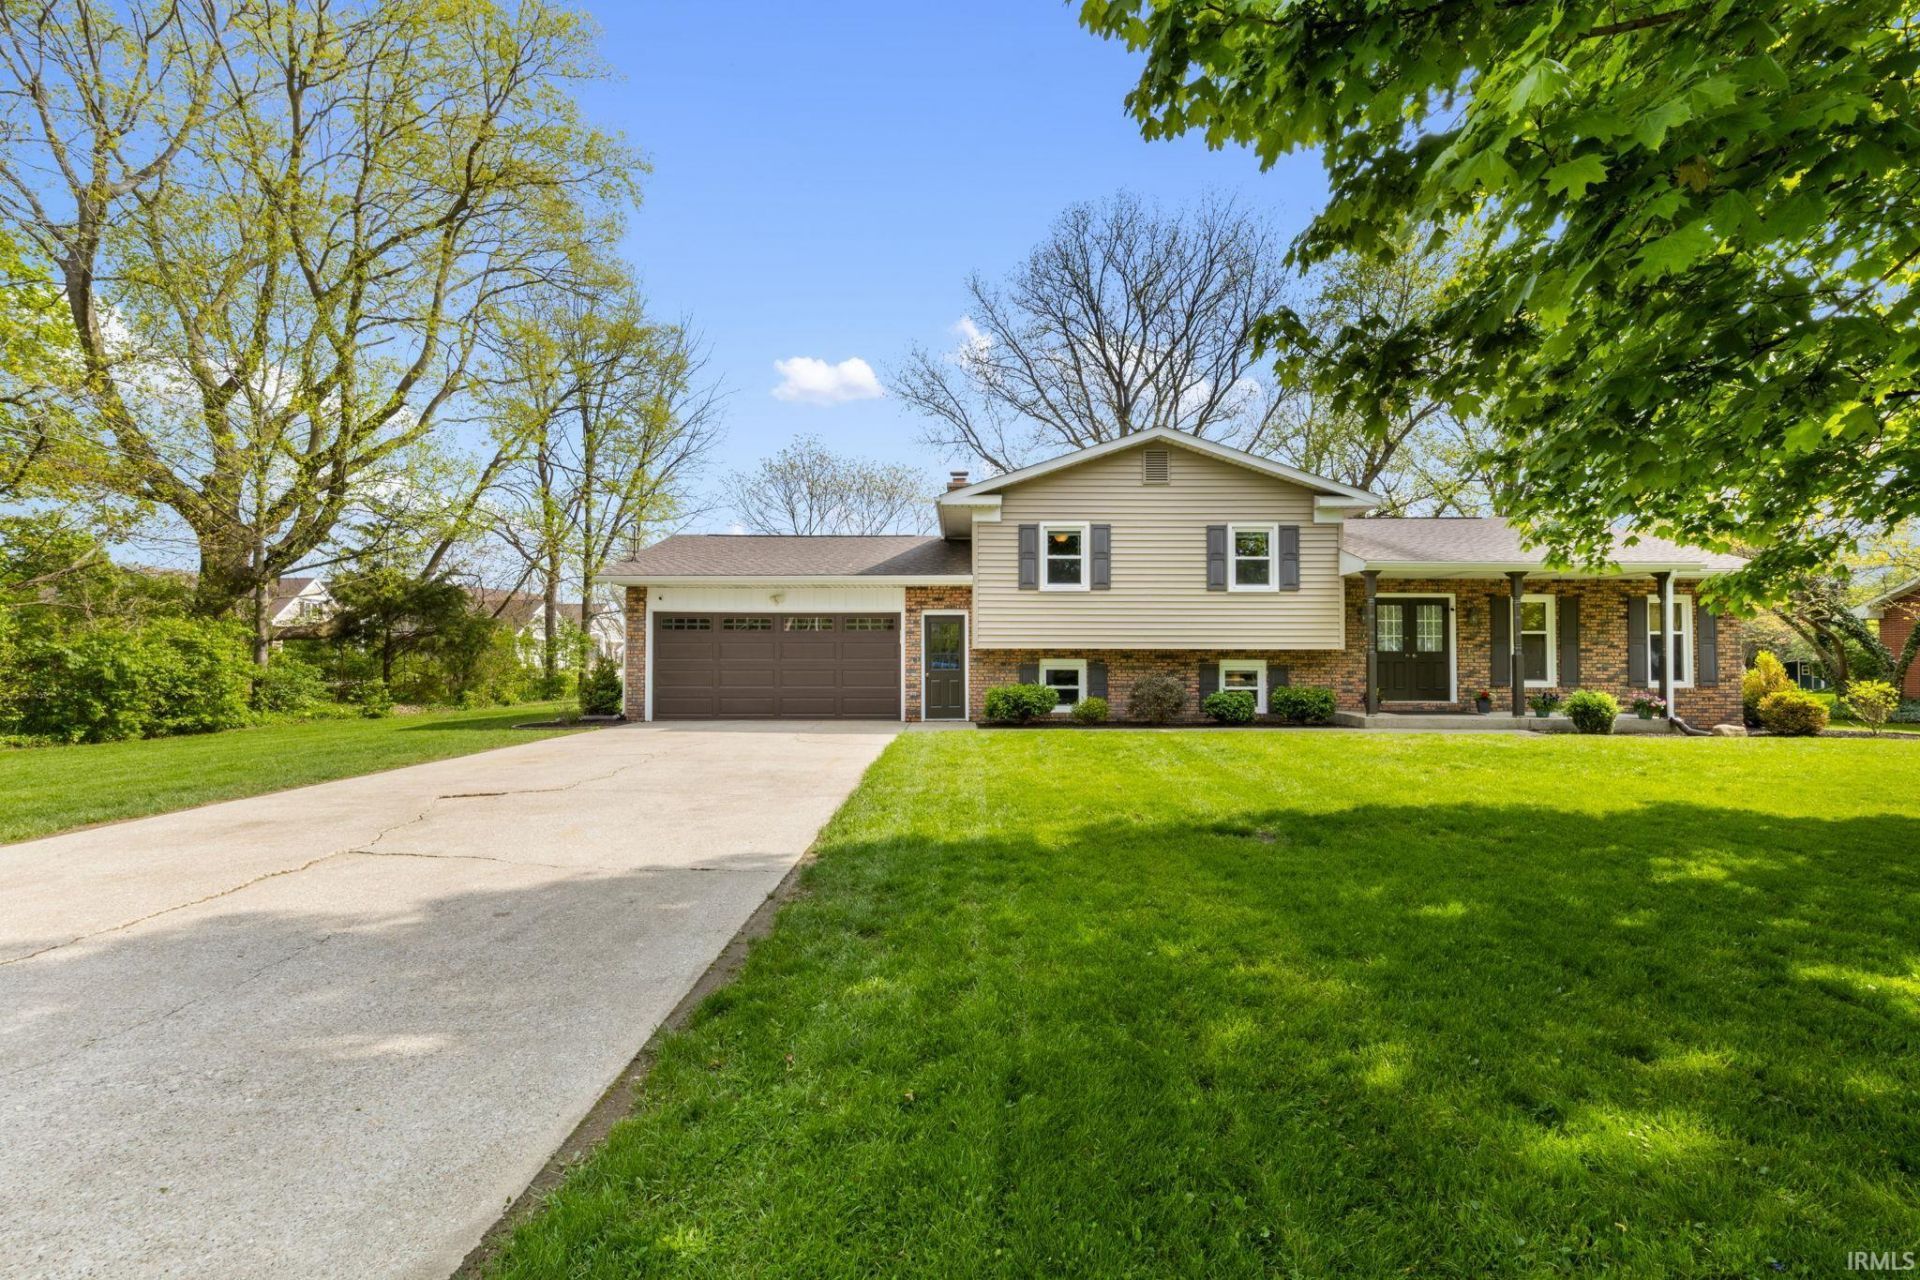
Seller has received multiple offers. Highest and best offers due 05/08 by 8:00 p.m. Seller will respond 05/09 by 10:00 a.m. Immaculate and beautifully maintained 4-bedroom, 2-bath home ready for you to move right in! Conveniently located close to schools and everyday amenities, this home offers both comfort and convenience. Inside, you'll find an inviting eat-in kitchen along with a formal dining room?perfect for everyday living and entertaining. The current owner has taken exceptional care of the property, with nearly everything updated during their ownership, including a new roof and siding in 2022. Brand-new carpet adds a fresh, modern touch throughout. Step outside to a spacious yard?ideal for relaxing, entertaining, or play?and the swing set stays! This is a truly move-in ready home you won't want to miss.
Property Features
Property Type: Residential - Single Family
Basement: Unfinished
Cooling: Central Air
Fireplaces: 1
Garage: 2 car attached
Heating: Gas, Forced Air
Lot Size: 0.60 Acres
Taxes: $2,432
Year Built: 1971
Feature Descriptions
Above Grade Finished SQFT: 1148
Amenities: Generator-Whole House
Below Grade Finished SQFT: 528
Days on Site: 22
Exterior: Brick, Vinyl
Fireplace: Wood Burning
Garage SQFT: 528
Lot: Level
Lot Dimensions: 142 x 200
Number of Rooms: 8
Sale Inclusions: Dishwasher, Microwave, Refrigerator, Washer, Dryer-Gas, Range-Gas, Water Softener-Owned
Sewer: City
Total Finished SQFT: 1676
Water: Well
Room Sizes
Bedroom 1: 11x11 Level - Upper
Bedroom 2: 13x8 Level - Upper
Bedroom 3: 9x9 Level - Upper
Bedroom 4: 9x11 Level - Lower
Dining Room: 11x11 Level - Main
Family Room: 11x21 Level - Lower
Living Room: 16x11 Level - Main
Local Schools
High School: Goshen
Middle School: Goshen
Elementary School: Model
School District: Goshen Community Schools
Listed By / Shown By
Listed By
Agency Name: Berkshire Hathaway HomeServices Elkhart
Agency Contact: Office: 574-293-1010
Agent Name: Lisa Schrock
Shown By
Agency Title: Key Realty
Agency Phone: 877-539-7589

IDX information is provided exclusively for consumers’ personal, non-commercial use and may not be used for any purpose other than to identify prospective properties consumers may be interested in purchasing. Data is deemed reliable but is not guaranteed accurate by the MLS
Estimate Your Payment
Estimated Payment
$ 1,938.85 per month $1,650.15 Principal & Interest $202.67 Property Tax $86.04 Homeowner's Insurance
2410 Berkey Avenue | MLS# 202616738
This single family home located at 2410 Berkey Avenue, Goshen, IN 46526 is currently listed for sale with an asking price of $295,000. This property was built in 1971 and has 4 bedrooms and 2 full baths with 1676 sq. ft. Berkey Avenue is located within the Goshen Community Schools school district. Search Goshen real estate on www.ikeyrealty.com today.