
BEDS4
BATHS3 full 1 partial
SQUARE FEET2,692
MLS#20261052504
STATUSActive
PROPERTY TYPEResidential - Single Family
SCHOOLOxford
Property Description
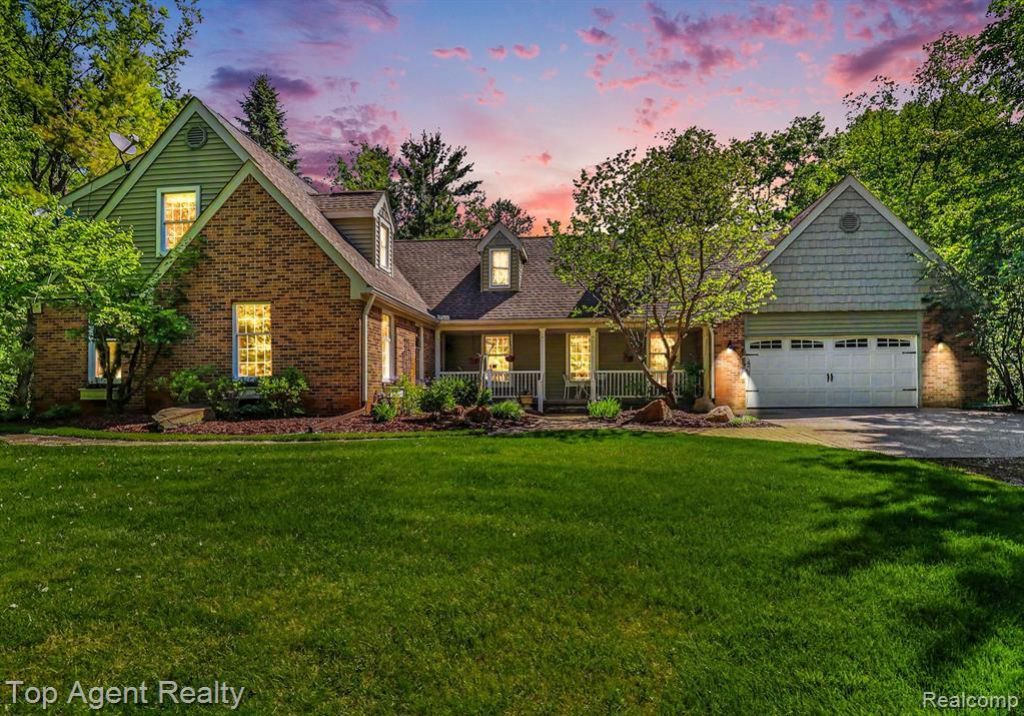
Welcome to this well-maintained home on a desirable 4.89 acres! 2411 Farmbrook Trail offers a spacious and functional layout, perfect for both everyday living and entertaining. Doors are solid-core doors. An additional 800 sq feet of basement includes a finished recreation room and crafts room in the basement with door wall access to the backyard. Two-tiered 800-square-foot attached deck with a gazebo and electrical outlets. 520-foot driveway through the woods to our home, Shed, Natural stream, plus a man-made stream and a Koi pond. You will be able to tell that walking through this home is well-maintained. Buyer to verify all room dimensions.
Property Features
Property Type: Residential - Single Family
Basement: Unfinished, Walk-Out Access
Cooling: Central Air
Fuel Type: Propane
Garage: 2 car attached
Heating: Forced Air
Home Style: Cape Cod
Lot Size: 4.83 Acres
Year Built: 1988
Appliances
Dishwasher
Dryer
Free-Standing Gas Range
Free-Standing Refrigerator
Range Hood
Stainless Steel Appliance(s)
Washer
Feature Descriptions
Architecture: Cape Cod
Exterior: Brick
Foundation: Basement
Frontage Feet: 267
Garage/Parking: Attached
Lot Dimensions: 4.83 Acre(s)
Parking Notes: Attached
Road Frontage: Dirt
Summer Tax: $3210.0000
Water Heater: LP Gas/Propane
Winter Tax: $1681.0000
Room Sizes
Bath - Full: Level - Second
Bath - Lav: Level - First/Entry
Bedroom: Level - Second
Bedroom - Primary: Level - Second
Dining Room: Level - First/Entry
Kitchen: Level - First/Entry
Library (Study): Level - Second
Bath - Full: Level - First/Entry
Bath - Primary: Level - Second
Bedroom: Level - First/Entry
Breakfast Nook/Room: Level - First/Entry
Great Room: Level - First/Entry
Laundry Area/Room: Level - First/Entry
Living Room: Level - First/Entry
Bedroom: Level - Second
Local Schools
School District: Oxford
Listed By / Shown By
Listed By
Agency Name: Top Agent Realty
Agency Phone: (248) 277-4226
Shown By
Agency Title: Key Realty
Agency Phone: 877-539-7589

Estimate Your Payment
Estimated Payment
$ 4,561.17 per month $4,335.13 Principal & Interest $0.00 Property Tax (data not provided by mls) $226.04 Homeowner's Insurance
2411 Farmbrook Trail | MLS# 20261052504
This single family home located at 2411 Farmbrook Trail , Addison Township, MI 48370 is currently listed for sale with an asking price of $775,000. This property was built in 1988 and has 4 bedrooms and 3 full and 1 partial baths with 2692 sq. ft. Farmbrook Trail is located within the Oxford school district. Search Addison Township real estate on www.ikeyrealty.com today.