
BEDS2
BATHS1 full
SQUARE FEET814
MLS#20251060772
STATUSPending
PROPERTY TYPEResidential - Single Family
SUBDIVISIONFirst Add To East Urbanrest
SCHOOLHazel Park
Property Description
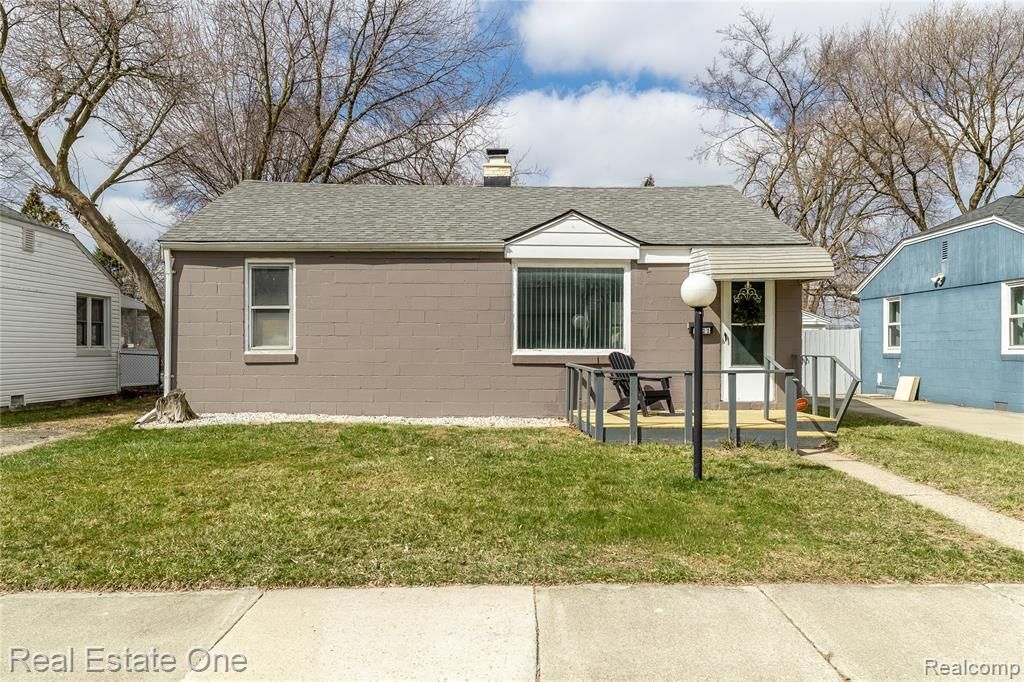
All of the BIG ticket items have been done...luxury vinyl plank flooring throughout (2025), fresh interior paint (2025), hot water heater (2025), rebuilt chimney (2025), roof (2019), furnace (2016), and central A/C (2015)—giving you peace of mind and true move-in ready living. Full of character and charm, this home offers the perfect blend of comfort, style and convenience. You’ll love the efficient use of space and warm, inviting feel throughout. Step outside to a large, fully fenced backyard—perfect for entertaining, pets or simply relaxing...it's a blank canvas just waiting to become the perfect entertainer's space. Located just steps from shopping, parks, restaurants, and Ferndale’s vibrant nightlife, this home truly offers the complete package. All appliances included: disposal, microwave, gas range, refrigerator, washer and dryer. Immediate occupancy available with a quick closing!
Property Features
Property Type: Residential - Single Family
Cooling: Ceiling Fan(s), Central Air
Fenced: Yes
Fuel Type: Natural Gas
Heating: Forced Air
Home Style: Ranch
Lot Size: 0.12 Acres
Year Built: 1946
Amenities
Awning/Overhang(s)
Chimney Cap(s)
Fenced
Appliances
Disposal
Dryer
Free-Standing Gas Range
Free-Standing Refrigerator
Microwave
Washer
Feature Descriptions
Architecture: Ranch
Days on Site: 137
Exterior: Aluminum, Brick
Foundation: Crawl, Slab
Frontage Feet: 50
Garage/Parking: Driveway
Interior: Cable Available, Circuit Breakers
Lot Dimensions: 0.12 Acre(s)
Parking Notes: Driveway
Road Frontage: Paved, Pub. Sidewalk
Summer Tax: $3972.0000
Water Heater: Natural Gas
Winter Tax: $112.0000
Local Schools
School District: Hazel Park
Listed By / Shown By
Listed By
Agency Name: Real Estate One-Oxford
Agency Phone: (248) 628-2800
Shown By
Agency Title: Key Realty
Agency Phone: 877-539-7589

Estimate Your Payment
Estimated Payment
$ 970.50 per month $922.40 Principal & Interest $0.00 Property Tax (data not provided by mls) $48.10 Homeowner's Insurance
2411 Harris Street | MLS# 20251060772
This single family home located at 2411 Harris Street, Ferndale, MI 48220 is currently listed for sale with an asking price of $164,900. This property was built in 1946 and has 2 bedrooms and 1 full baths with 814 sq. ft. Harris Street is located in the First Add To East Urbanrest subdivision within the Hazel Park school district. Search First Add To East Urbanrest real estate on www.ikeyrealty.com today.