
BEDS3
BATHS3 full
SQUARE FEET2,400
MLS#295556
STATUSPending
PROPERTY TYPEResidential - Condominium
SUBDIVISIONWildwood Lake
Property Description
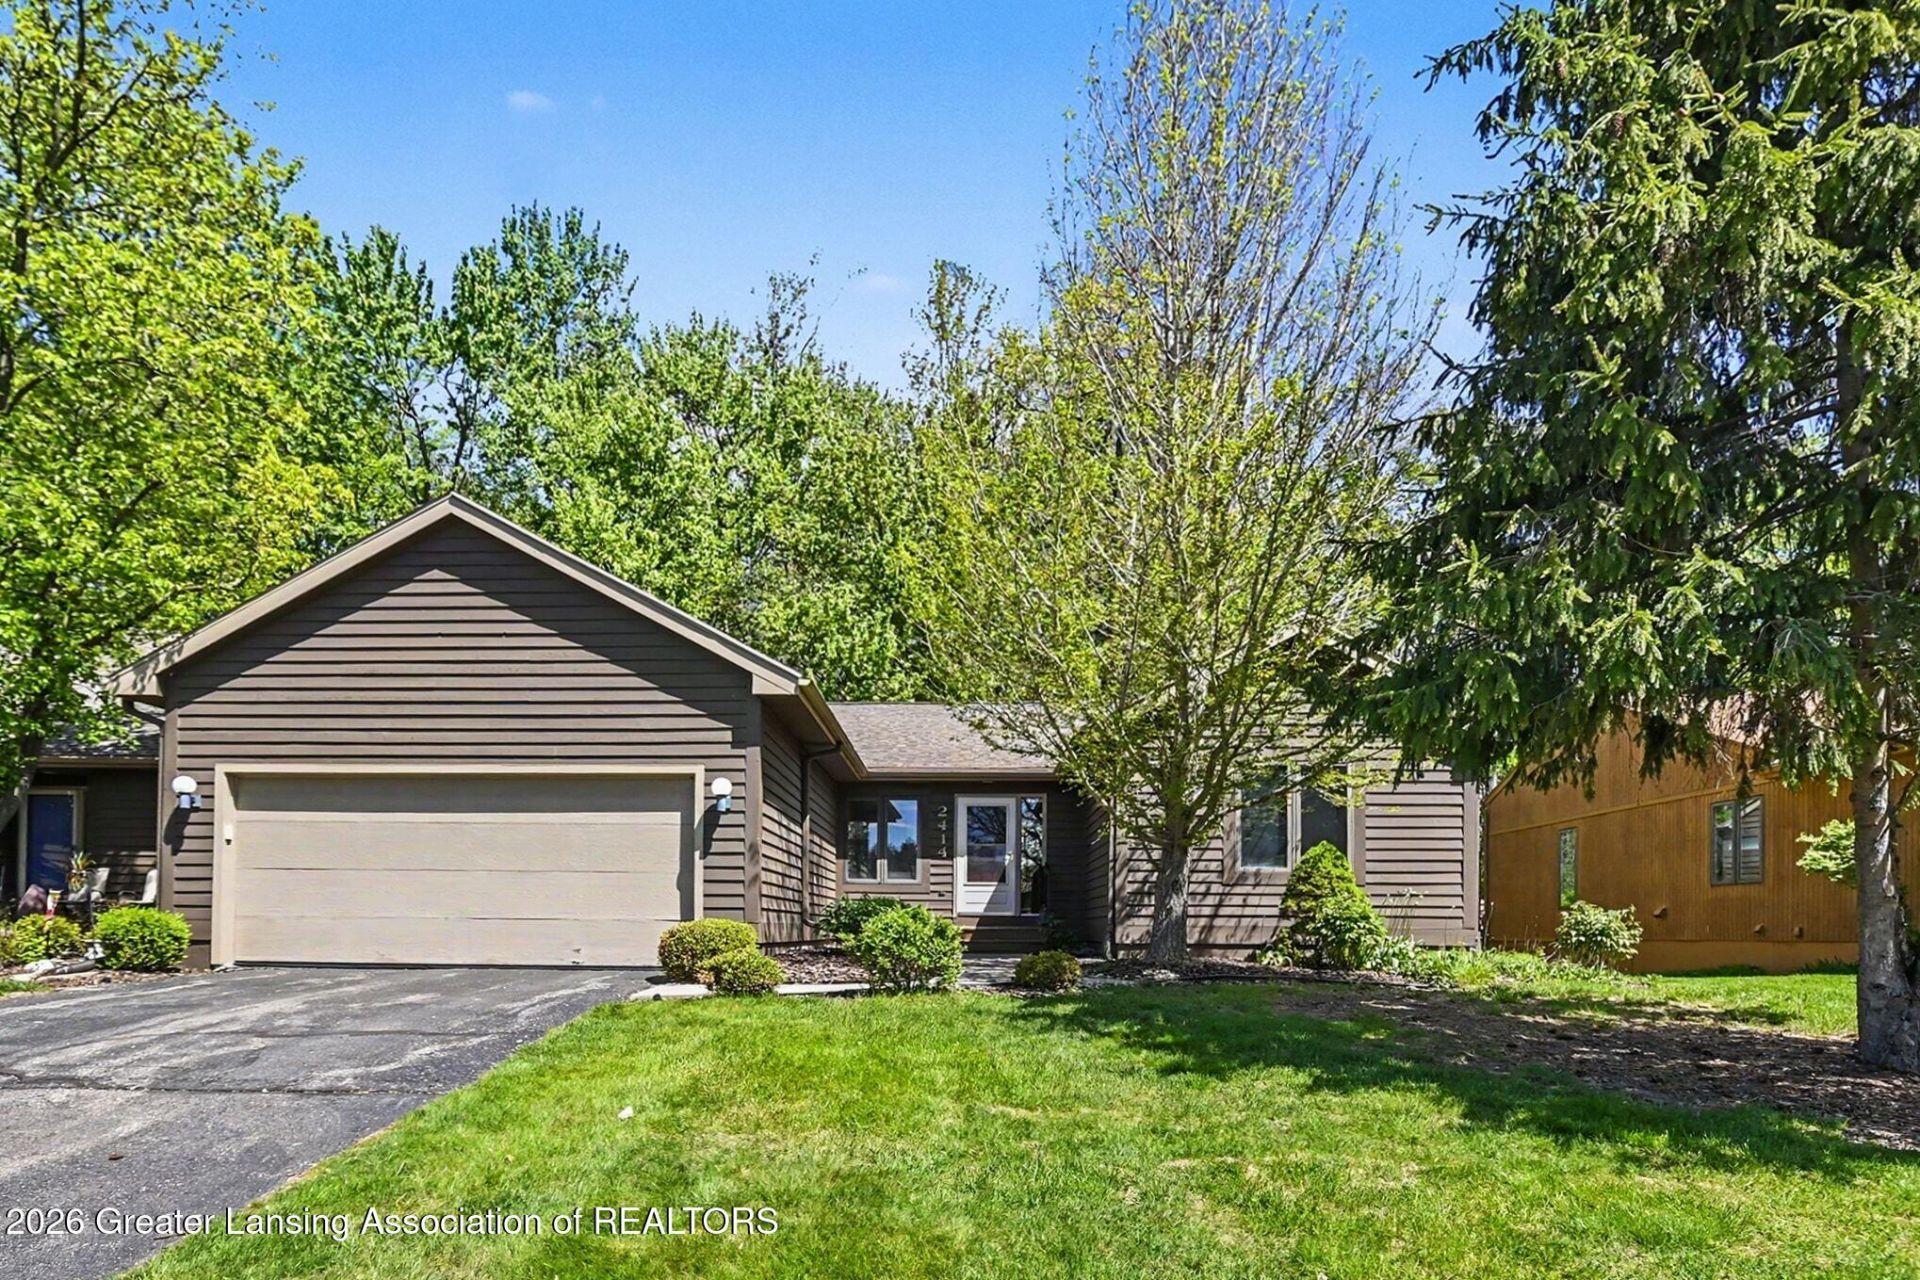
Wonderful 3-bedroom, 3-bath ranch condo in Emerald Lake. Spacious great room with wood floor, 2 skylights, cathedral ceiling, and a gas fireplace. The first-floor office/den has a double closet, built-in shelves, and desk. Lots of cupboards in the kitchen including a pantry. Large dining room with access to the deck and a view of the woods. Primary bedroom with a walk-in closet and a bathroom with a shower and a tub. A second bedroom has a large double closet and a bathroom across the hall. A first-floor laundry completes the first floor. The lower level includes a 32x15.5 family room with a gas fireplace, built-in shelves, and cupboards, a bar area with sink and mini-fridge , and a slider door to walkout to the patio. In addition, there is a 3rd bathroom with shower. To complete the basement, there is a huge unfinished room for lots more storage.
Property Features
Property Type: Residential - Condominium
Cooling: Central Air
Fireplaces: 2
Fuel Type: Gas
Heating: Forced Air, Natural Gas
Home Style: Ranch
Lot Size: Condo
Roof Type: Shingle
Stories: 1.0
Taxes: $6,181
Year Built: 1992
Feature Descriptions
Appliances: Bar Fridge, Dishwasher, Disposal, Dryer, Electric Oven, Electric Range, Microwave, Refrigerator, Washer
Association/Condo Fee: 500/Monthly
Association Amenities: Snow Removal, Trash, Other
Days on Site: 29
Exterior: Wood Siding
Fireplace: Gas, Family Room, Great Room
Flooring: Carpet, Ceramic Tile, Hardwood, Tile, Vinyl
HOA Y/N: Yes
Interior Amenities: Bookcases, Breakfast Bar, Cathedral Ceiling(s), Ceiling Fan(s), Entrance Foyer, Pantry, Walk-In Closet(s)
Laundry: Inside, Laundry Room, Main Level
Lot: Back Yard, Front Yard, Landscaped, Sprinklers In Front
Lot Dimensions: Condo
Parcel #: 33-02-02-16-151-009
Parking: Driveway, Garage, Garage Door Opener
Patio/Porch: Deck, Front Porch, Patio
Sewer: Public Sewer
SQFT Total: 3182
Water: Public
Room Sizes
Living Room: Level - First
Dining Room: Level - First
Kitchen: Level - First
Primary Bedroom: Level - First
Bedroom 2: Level - First
Bedroom 3: Level - Basement
Family Room: Level - Basement
Office: Level - First
Laundry: Level - First
Listed By / Shown By
Listed By
Agency Name: Coldwell Banker Professionals -Okemos
Shown By
Agency Title: Key Realty
Agency Phone: 877-539-7589

Estimate Your Payment
Estimated Payment
$ 2,427.83 per month $1,817.96 Principal & Interest $515.08 Property Tax $94.79 Homeowner's Insurance
2414 Emerald Lake Drive | MLS# 295556
This condo located at 2414 Emerald Lake Drive, East Lansing, MI 48823 is currently listed for sale with an asking price of $325,000. This property was built in 1992 and has 3 bedrooms and 3 full baths with 2400 sq. ft. Emerald Lake Drive is located in the Wildwood Lake subdivision. Search Wildwood Lake real estate on www.ikeyrealty.com today.