
BEDS4
BATHS2
SQUARE FEET2,141
MLS#1952147
STATUSNew
PROPERTY TYPEResidential - Single Family
SUBDIVISIONMI
SCHOOLPinconning Area Schools
Property Description
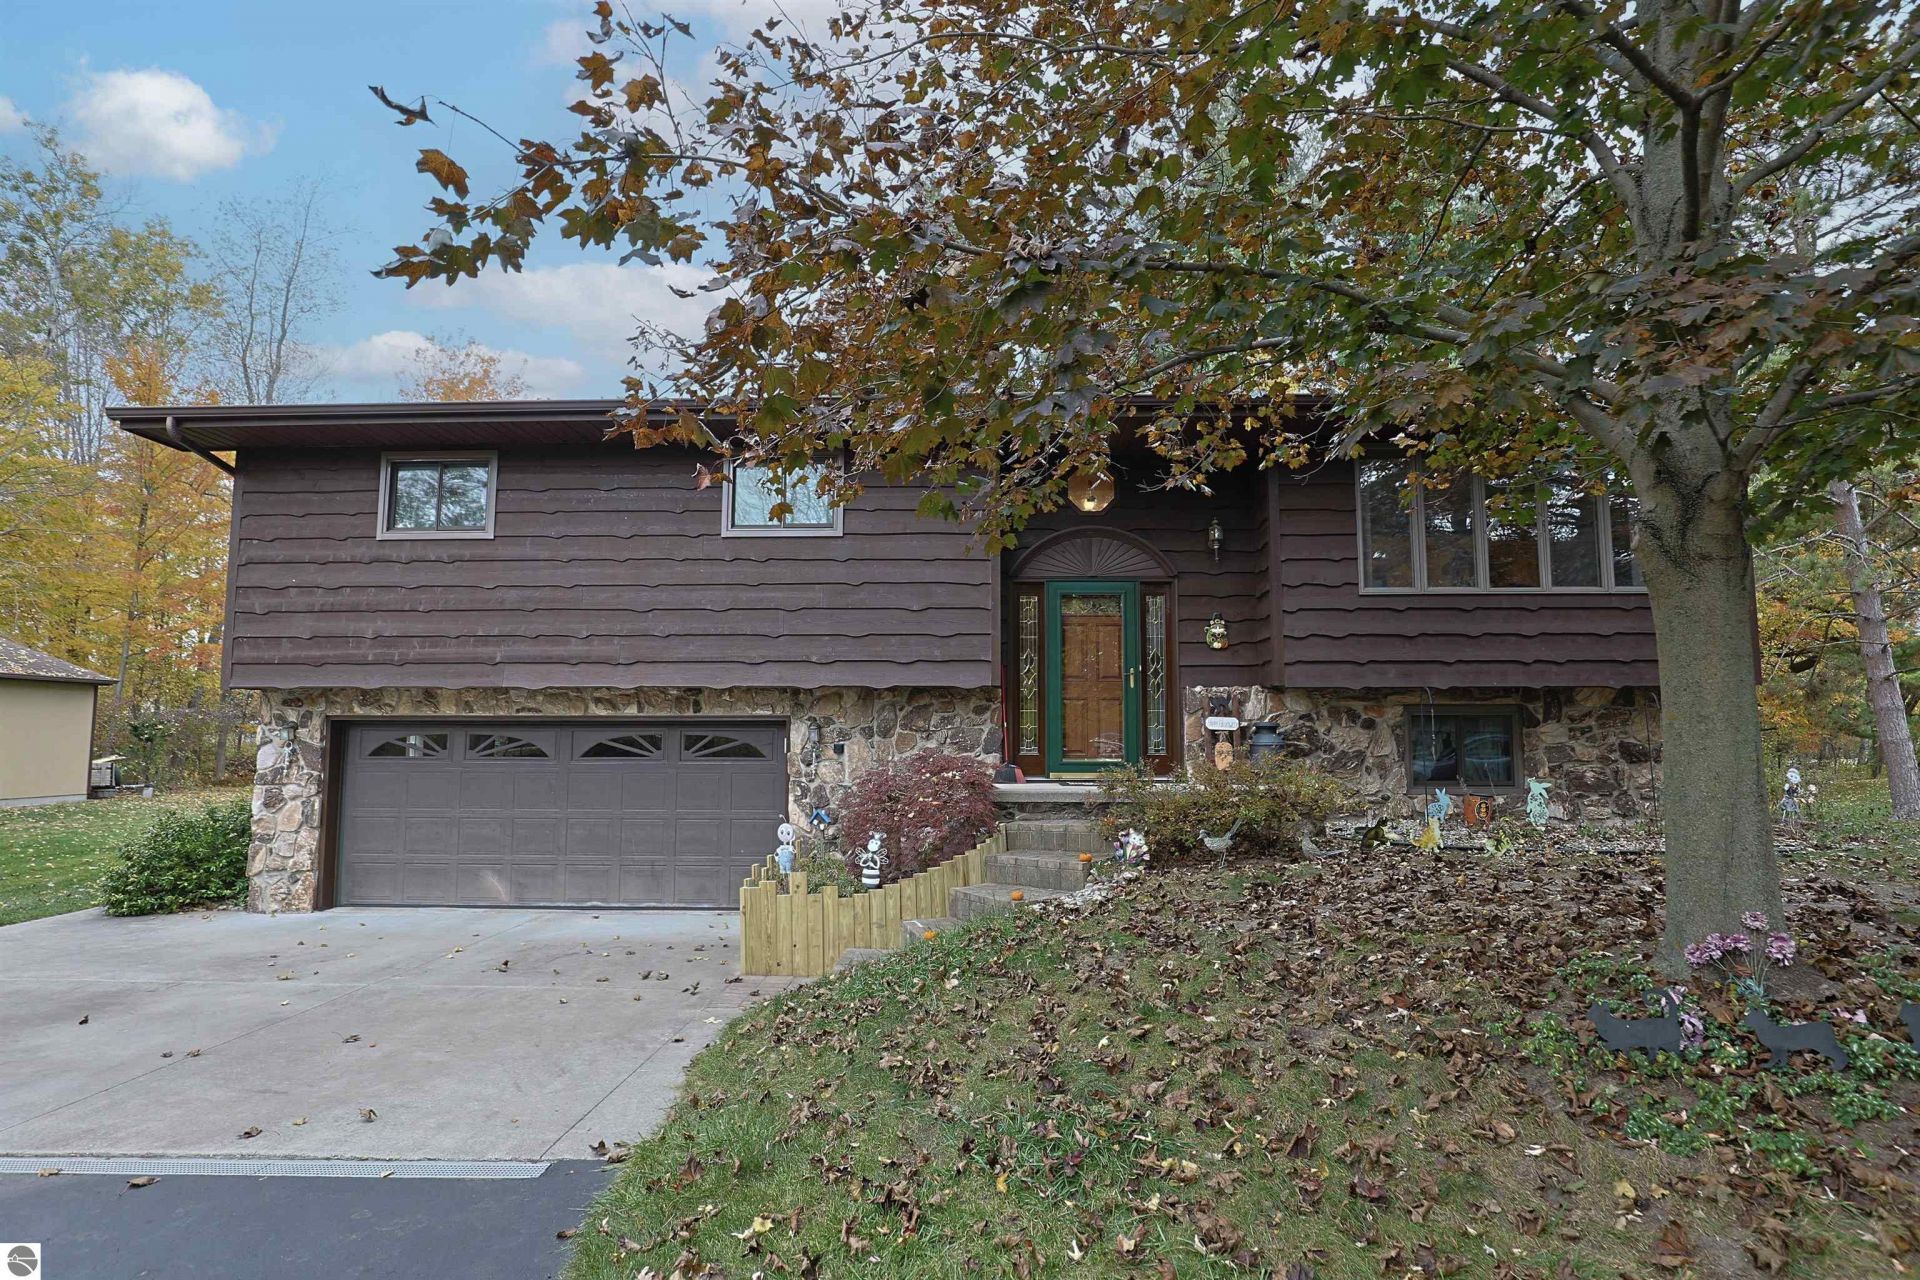
Just over 3 wooded acres, a 30' x 56' HEATED barn with 14' ceilings, AND a 28' x 40' cold storage shed? Properties with this much space donâ??t come along every day, and they donâ??t sit long! The bi-level home was loved by the same owner for over 30 years and offers about 2,180 finished square feet. Upstairs, the open living and dining areas flow right out to the deck, perfect for morning coffee with a view of the trees. The oak kitchen has a breakfast bar for hanging out while the cook does their thing. You get three bedrooms, including a primary suite with a walk-in closet and ductless mini-split for year-round comfort. Head downstairs to a showstopping family room with a FIELDSTONE FIREPLACE and fresh new carpet, plus a fourth bedroom, a second bath, and utility and storage rooms for all your stuff. The attached two-car garage handles everyday parking. Now the real showstopper: the outbuildings! Wrench on projects, store the toys, or build your dream shop in that heated 30' x 56' barn. With 14' ceilings and room to spare, itâ??s a dream for hobbyists, tradespeople, and collectors. The 28' x 40' cold storage shed is ready for trailers, equipment, or seasonal gear, and the big concrete pad makes coming and going a breeze. Wooded privacy, space to spread out, and buildings most people only dream about!
Property Features
Property Type: Residential - Single Family
Basement: Full, Walkout, Block, Daylight Windows, Entrance Outside, Finished Rooms
Home Style: Bi-Level, Bi-Level
Lot Size: 3.17 Acres
Roof Type: Asphalt
Year Built: 1979
Feature Descriptions
Above Ground Finished SQFT: 1463
Appliance(s)/Equipment: Refrigerator, Dishwasher, Microwave, Washer, Dryer, Freezer, Exhaust Fan, Drapes, Curtain Rods, Ceiling Fan, Natural Gas Water Heater, Smoke Alarms(s)
Construction: Frame
Days on Site: 2
Exterior: Deck, Gutters
Garage/Parking: Attached, Door Opener, Paved Driveway, Concrete Floors
Heating/Cooling: Hot Water
Interior: Foyer Entrance, Walk-In Closet(s), Formal Dining Room, Great Room, Workshop, Drywall, Paneling
Lot: Metes and Bounds
Lot Dimensions: 3.17 Acre(s)
Outbuilding(s): Yes
Outbuilding(s): Barn(s), Secondary Garage(s)
Road: Public Maintained, Blacktop
Sewer: Private Septic
Water: Municipal
Waterfront Type: No
Room Sizes
Primary Bedroom: 17'x15' Level - Main Floor
Bedroom 2: 12'6"x10' Level - Main Floor
Bedroom 3: 12'2"x15'8" Level - Main Floor
Bedroom 4: 17'9"x17'7" Level - Lower Floor
Dining Room: 13'4"x11'2" Level - Main Floor
Family Room: 19'7"x16'8" Level - Lower Floor
Kitchen: 13'x13' Level - Main Floor
Living Room: 17'9"x17'7" Level - Main Floor
Local Schools
School District: Pinconning Area Schools
Listed By / Shown By
Listed By
Agency Name: Keller Williams of NM Signature Group
Agency Phone: 989-317-4444
Shown By
Agency Title: Key Realty
Agency Phone: 877-539-7589

Estimate Your Payment
Estimated Payment
$ 2,148.16 per month $2,041.71 Principal & Interest $0.00 Property Tax (data not provided by mls) $106.46 Homeowner's Insurance
2415 Pinconning Road E | MLS# 1952147
This single family home located at 2415 Pinconning Road E, Pinconning, MI 48650 is currently listed for sale with an asking price of $365,000. This property was built in 1979 and has 4 bedrooms with 2141 sq. ft. Pinconning Road E is located in the MI subdivision within the Pinconning Area Schools school district. Search MI real estate on www.ikeyrealty.com today.