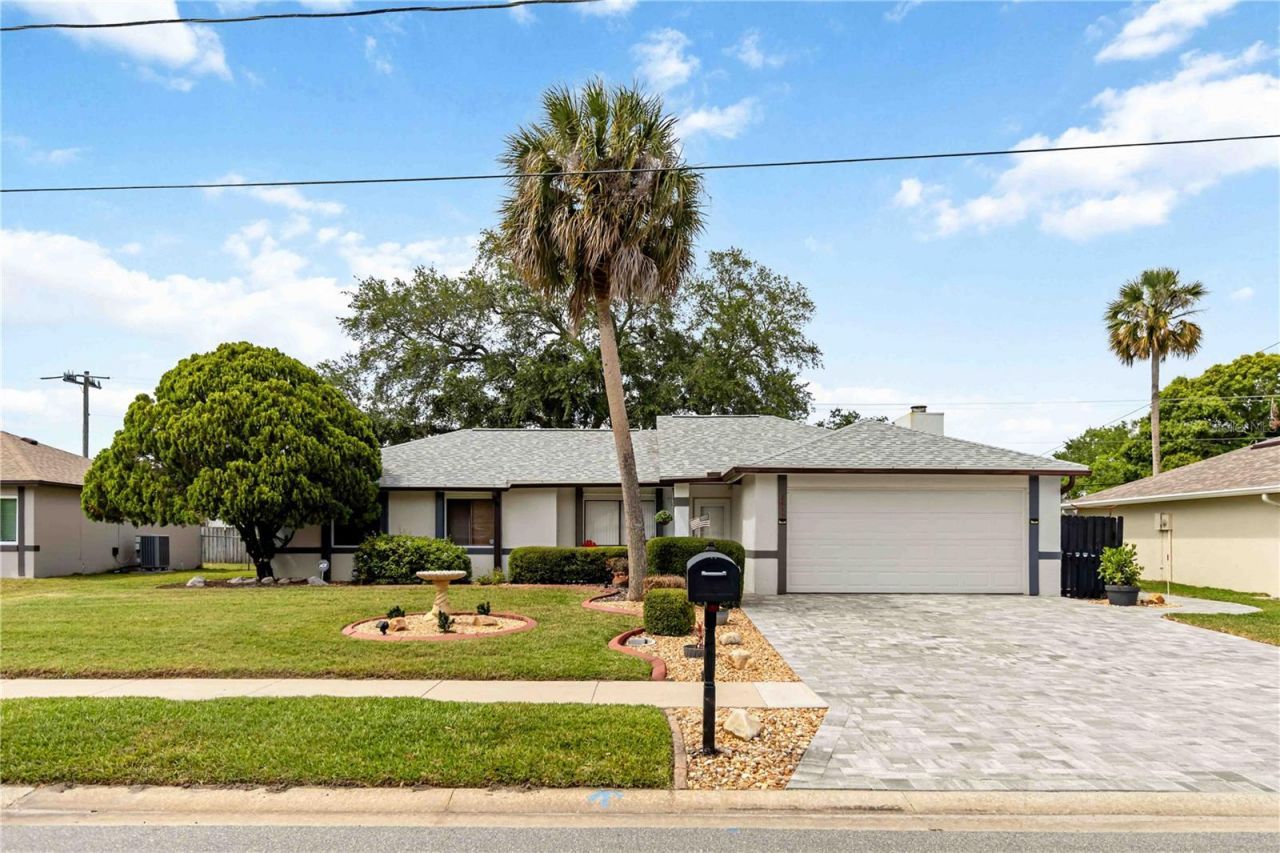

BEDS3
BATHS2 full
SQUARE FEET1,716
MLS#O6403735
STATUSActive
PROPERTY TYPEResidential - Single Family
SUBDIVISIONRAINTREE BY LAKE
Property Description
Welcome home! This well-maintained home in a highly desirable location offers a spacious & versatile layout designed for comfortable everyday living. Featuring both a living room & family room, perfect for family gatherings & entertaining. The family room boasts a charming wood-burning fireplace, creating a warm & inviting atmosphere. The enclosed Florida room under air, serves as an expansive additional living space filled w/natural light & overlooks the beautifully maintained backyard garden, ideal for enjoying peaceful views year-round. The kitchen is the center of the home & has been updated w/quartz countertops & large pantry. Garage has been converted to a workshop/office space w/AC & custom built-ins, but can easily be converted back to a garage if needed. Additional highlights include a Bose surround sound, new paver driveway, 2 large sheds, irrigation system, 2024 roof & hurricane shutters. Conveniently located near beaches, shopping, dining, just minutes to KSC, NASA, SpaceX & Blue Origin! 45 minutes to Orlando airport and area attractions!
Property Features
Property Type: Residential - Single Family
Cooling: Central Air
Fenced: Yes
Garage: 2 car attached
Heating: Central, Electric
Lot Size: 0.18 Acres
Roof Type: Shingle
Stories: 1.0
Taxes: $1,571
Year Built: 1983
Amenities
Accessibility Features
Built-in Features
Ceiling Fans(s)
Open Floorplan
Solid Surface Counters
Thermostat
Vaulted Ceiling(s)
Walk-In Closet(s)
Window Treatments
French Doors
Garden
Hurricane Shutters
Lighting
Private Mailbox
Private Yard
Rain Gutters
Sidewalk
Sliding Doors
Storage
Feature Descriptions
Accessibility Features: Grip-Accessible Features
Additional Rooms: Den/Library/Office, Family Room, Florida Room, Formal Dining Room Separate
Appliances: Dishwasher, Disposal, Electric Water Heater, Microwave, Range, Refrigerator
Community Features: Street Lights
Days on Site: 100
Directions: FL-528 E to exit 49 for FL-3 S. Continue south on FL-3 S/N Courtenay Pkwy. Turn left onto Pioneer Rd. Turn left onto Raintree Lake Circle. Home will be on the left.
Exterior: Block, Concrete
Fencing: Fenced, Wood
Fireplace: Living Room, Wood Burning
Fireplace Y/N: Yes
Flood Zone Code: X
Flooring: Carpet, Laminate, Tile
Foundation: Slab
Garage Dimensions: 20x21
Home Warranty Y/N: No
Listing Terms: Cash, Conventional, FHA, VA Loan
Lot: Sidewalk, Paved, Private
Lot Dimensions: 0.18
Other Equipment: Irrigation Equipment, Private Yard
Other Structures: Shed(s)
Ownership: Fee Simple
Parking: Converted Garage, Driveway, Garage Door Opener, Workshop in Garage
Parking Notes: Converted Garage, Driveway, Garage Door Opener, Works
Patio/Porch: Enclosed, Rear Porch, Screened
Pets Allowed: Yes
Pets Restrictions: No HOA. Buyer and buyer's agent to verify all pet restrictions with the county.
Property Attached Y/N: No
Property Sub-Type: Single Family Residence
Security: Security System Owned, Smoke Detector(s)
Sewer: Public Sewer
Showing Instructions: Appointment Only, See Remarks, ShowingTime
Special Sale Provisions: None
Utilities: Electricity Connected, Public, Sewer Connected, Sprinkler Meter, Water Connected
Vegetation: Mature Landscaping, Trees/Landscaped
Water: Public
Water Access Y/N: No
Windows: Window Treatments
Zoning: RU111
Room Sizes
Living Room: 12x15
Dining Room: 10x11
Family Room: 14x18
Primary Bedroom: 11x14
Bedroom 2: 9x11
Bedroom 3: 10x11
Florida Room: 13x24
Kitchen: 10x10
Balcony/Porch/Lanai: 13x23
Listed By / Shown By
Listed By
Agency Name: KELLER WILLIAMS SPACE COAST
Agency Contact: 321-450-5600
Shown By
Agency Title: Key Realty
Agency Phone: 877-539-7589

Estimate Your Payment
Estimated Payment
$ 2,243.77 per month $2,008.14 Principal & Interest $130.92 Property Tax $104.71 Homeowner's Insurance
2415 Raintree Lake Circle | MLS# O6403735
This single family home located at 2415 Raintree Lake Circle, Merritt Island, FL 32953 is currently listed for sale with an asking price of $359,000. This property was built in 1983 and has 3 bedrooms and 2 full baths with 1716 sq. ft. Raintree Lake Circle is located in the RAINTREE BY LAKE subdivision. Search RAINTREE BY LAKE real estate on www.ikeyrealty.com today.