
BEDS2
BATHS2 full 1 partial
SQUARE FEET1,611
MLS#12728390
STATUSNew
PROPERTY TYPEResidential - Townhouse
SCHOOLDistrict 308
Property Description
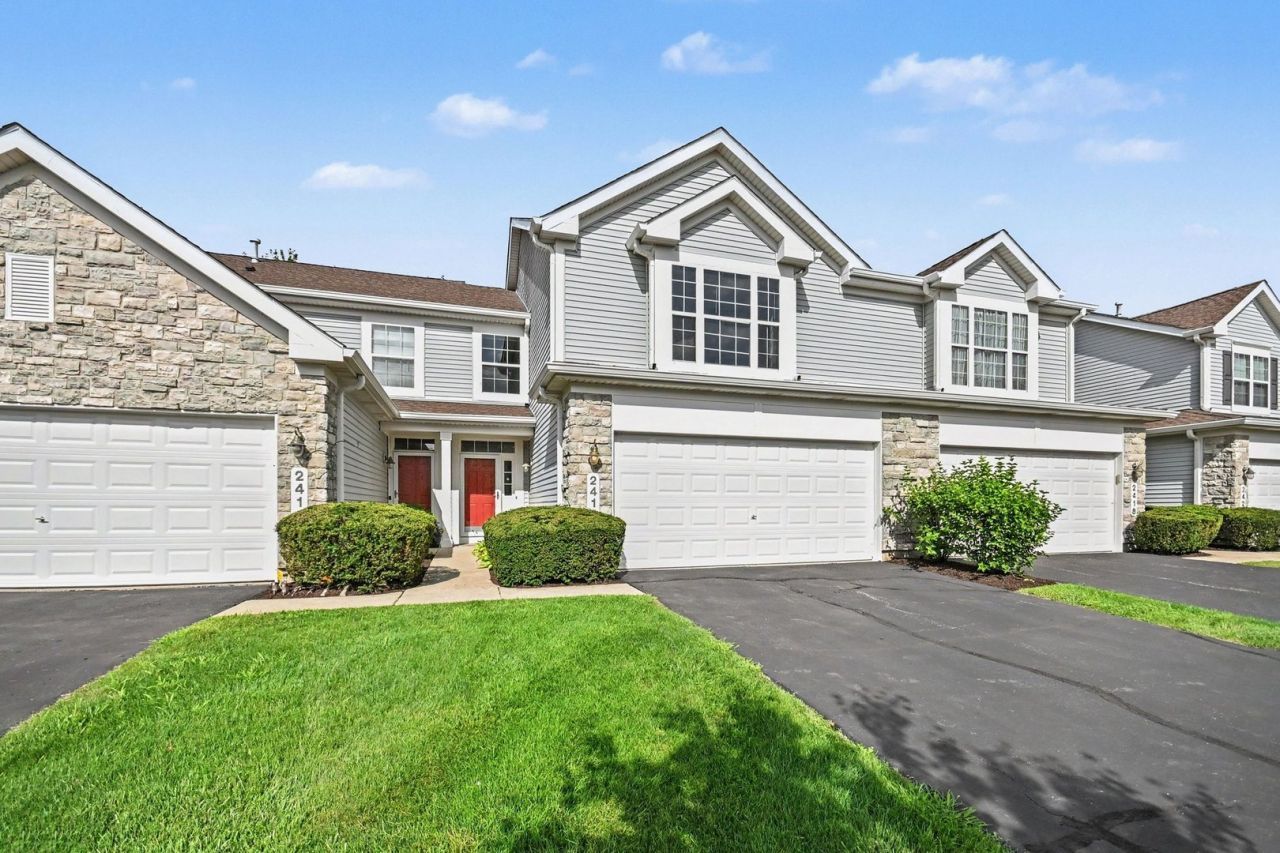
STUNNING TOWNHOME WITH PLENTY OF SPACE AND NATURAL LIGHT! This spacious 2-bedroom, 2.1-bath home also features a large second-floor loft, perfect for a home office, additional living area, or flex space. The impressive family room showcases soaring cathedral ceilings and floor-to-ceiling windows that fill the home with natural light, along with a cozy gas fireplace perfect for the colder months. Recent updates include newer kitchen cabinets and countertops, plus new LVP flooring throughout the first floor. The spacious primary suite features a private bath and generous closet space. An attached 2-car garage provides plenty of parking and additional storage. Step outside to a private patio and backyard area, offering even more space to relax, entertain, or enjoy the outdoors. Conveniently located near shopping, dining, entertainment, and major travel routes. With its spacious layout, dramatic ceilings, abundant natural light, and desirable features, this townhome has a lot to offer. Schedule your showing today!
Property Features
Property Type: Residential - Townhouse
Basement: None
Cooling: Central Air
Fireplaces: 1
Garage: 2
Heating: Natural Gas
Lot Size: COMMON
Stories: 2.0
Taxes: $6,756
Year Built: 2003
Amenities
Cathedral Ceiling(s)
Feature Descriptions
Additional rooms: Loft
Appliances: Range, Microwave, Dishwasher, Refrigerator, Washer, Dryer, Disposal
Association Includes: Water, Exterior Maintenance, Lawn Care, Scavenger, Snow Removal
Dining Room: Combined w/ LivRm
Exterior: Vinyl Siding
Fireplace: Gas Log
Fireplace Location(s): Family Room
HOA Fee: 473/ Monthly
Laundry: Main Level, In Unit
Lot Dimensions: COMMON
Parcel#: 0701064100661003
Parking: Garage Door Opener, Yes, Attached, Garage
Pet Allowed: Cats OK, Dogs OK
Sewer: Public Sewer
Total Rooms: 6
Township: Wheatland
Water: Public
Room Sizes
Loft: 13X11
Bedroom 2: 11X10
Dining Room: 11X09
Family Room: 15X14
Kitchen: 10X13
Laundry: 6X8
Primary Bedroom: 19X15
Local Schools
High School: Oswego East High School
Middle School: Murphy Junior High School
Elementary School: Homestead Elementary School
School District: District 308
Listed By / Shown By
Listed By
Agency Name: Legacy Properties, A Sarah Leonard Company
Agency Phone: 224-999-9100
Shown By
Agency Title: Key Realty
Agency Phone: 877-539-7589

Estimate Your Payment
Estimated Payment
$ 2,475.75 per month $1,817.96 Principal & Interest $563.00 Property Tax $94.79 Homeowner's Insurance
2416 Georgetown Circle | MLS# 12728390
This townhouse located at 2416 Georgetown Circle , Aurora, IL 60503 is currently listed for sale with an asking price of $325,000. This property was built in 2003 and has 2 bedrooms and 2 full and 1 partial baths with 1611 sq. ft. Georgetown Circle is located within the District 308 school district. Search Aurora real estate on www.ikeyrealty.com today.