
BEDS3
BATHS1 full 1 partial
SQUARE FEET1,520
MLS#20261036178
STATUSActive
PROPERTY TYPEResidential - Single Family
SUBDIVISIONWinthrop Sub 2
SCHOOLWarren Con
Property Description
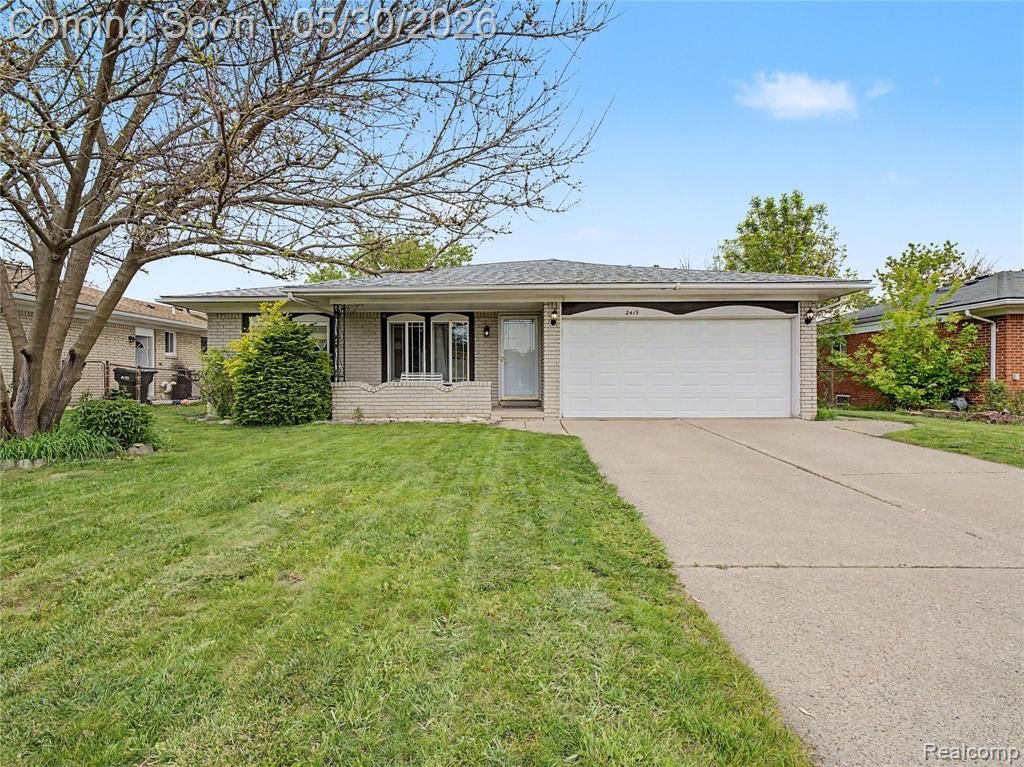
Welcome to this well-maintained ranch in Sterling Heights featuring 3 bedrooms, 2 full baths, and 1 half bath. The home offers a spacious layout with a partially finished basement providing additional living and storage space. Updates include a kitchen with quartz countertops, newer flooring, and a newer roof. The fully fenced backyard offers privacy and space for outdoor enjoyment. Conveniently located near shopping, dining, parks, and major roadways. Move-in ready and waiting for its next owner. BBATVAI!!!
Property Features
Property Type: Residential - Single Family
Basement: Partially Finished
Fuel Type: Natural Gas
Garage: 2 car attached
Heating: Forced Air
Home Style: Ranch
Lot Size: 0.17 Acres
Year Built: 1978
Feature Descriptions
Architecture: Ranch
Days on Site: 2
Exterior: Brick
Foundation: Basement
Frontage Feet: 62
Garage/Parking: Attached
Lot Dimensions: 0.17 Acre(s)
Lower Level Finished Sqft: 500
Parking Notes: Attached
Road Frontage: Paved
Summer Tax: $5998.0000
Winter Tax: $215.0000
Room Sizes
Bedroom - Primary: Level - First/Entry
Bedroom: Level - First/Entry
Bedroom: Level - First/Entry
Bath - Full: Level - First/Entry
Bath - Lav: Level - First/Entry
Kitchen: Level - First/Entry
Family Room: Level - First/Entry
Living Room: Level - First/Entry
Local Schools
School District: Warren Con
Listed By / Shown By
Listed By
Agency Name: St Jude Realty
Agency Phone: (248) 680-9011
Shown By
Agency Title: Key Realty
Agency Phone: 877-539-7589

Estimate Your Payment
Estimated Payment
$ 2,000.44 per month $1,901.30 Principal & Interest $0.00 Property Tax (data not provided by mls) $99.14 Homeowner's Insurance
2419 Fox Hill Drive | MLS# 20261036178
This single family home located at 2419 Fox Hill Drive, Sterling Heights, MI 48310 is currently listed for sale with an asking price of $339,900. This property was built in 1978 and has 3 bedrooms and 1 full and 1 partial baths with 1520 sq. ft. Fox Hill Drive is located in the Winthrop Sub 2 subdivision within the Warren Con school district. Search Winthrop Sub 2 real estate on www.ikeyrealty.com today.