
BEDS2
BATHS2 full
SQUARE FEET2,165
MLS#22126189
STATUSActive
PROPERTY TYPEResidential - Single Family
SUBDIVISIONNo Subdivision
Property Description
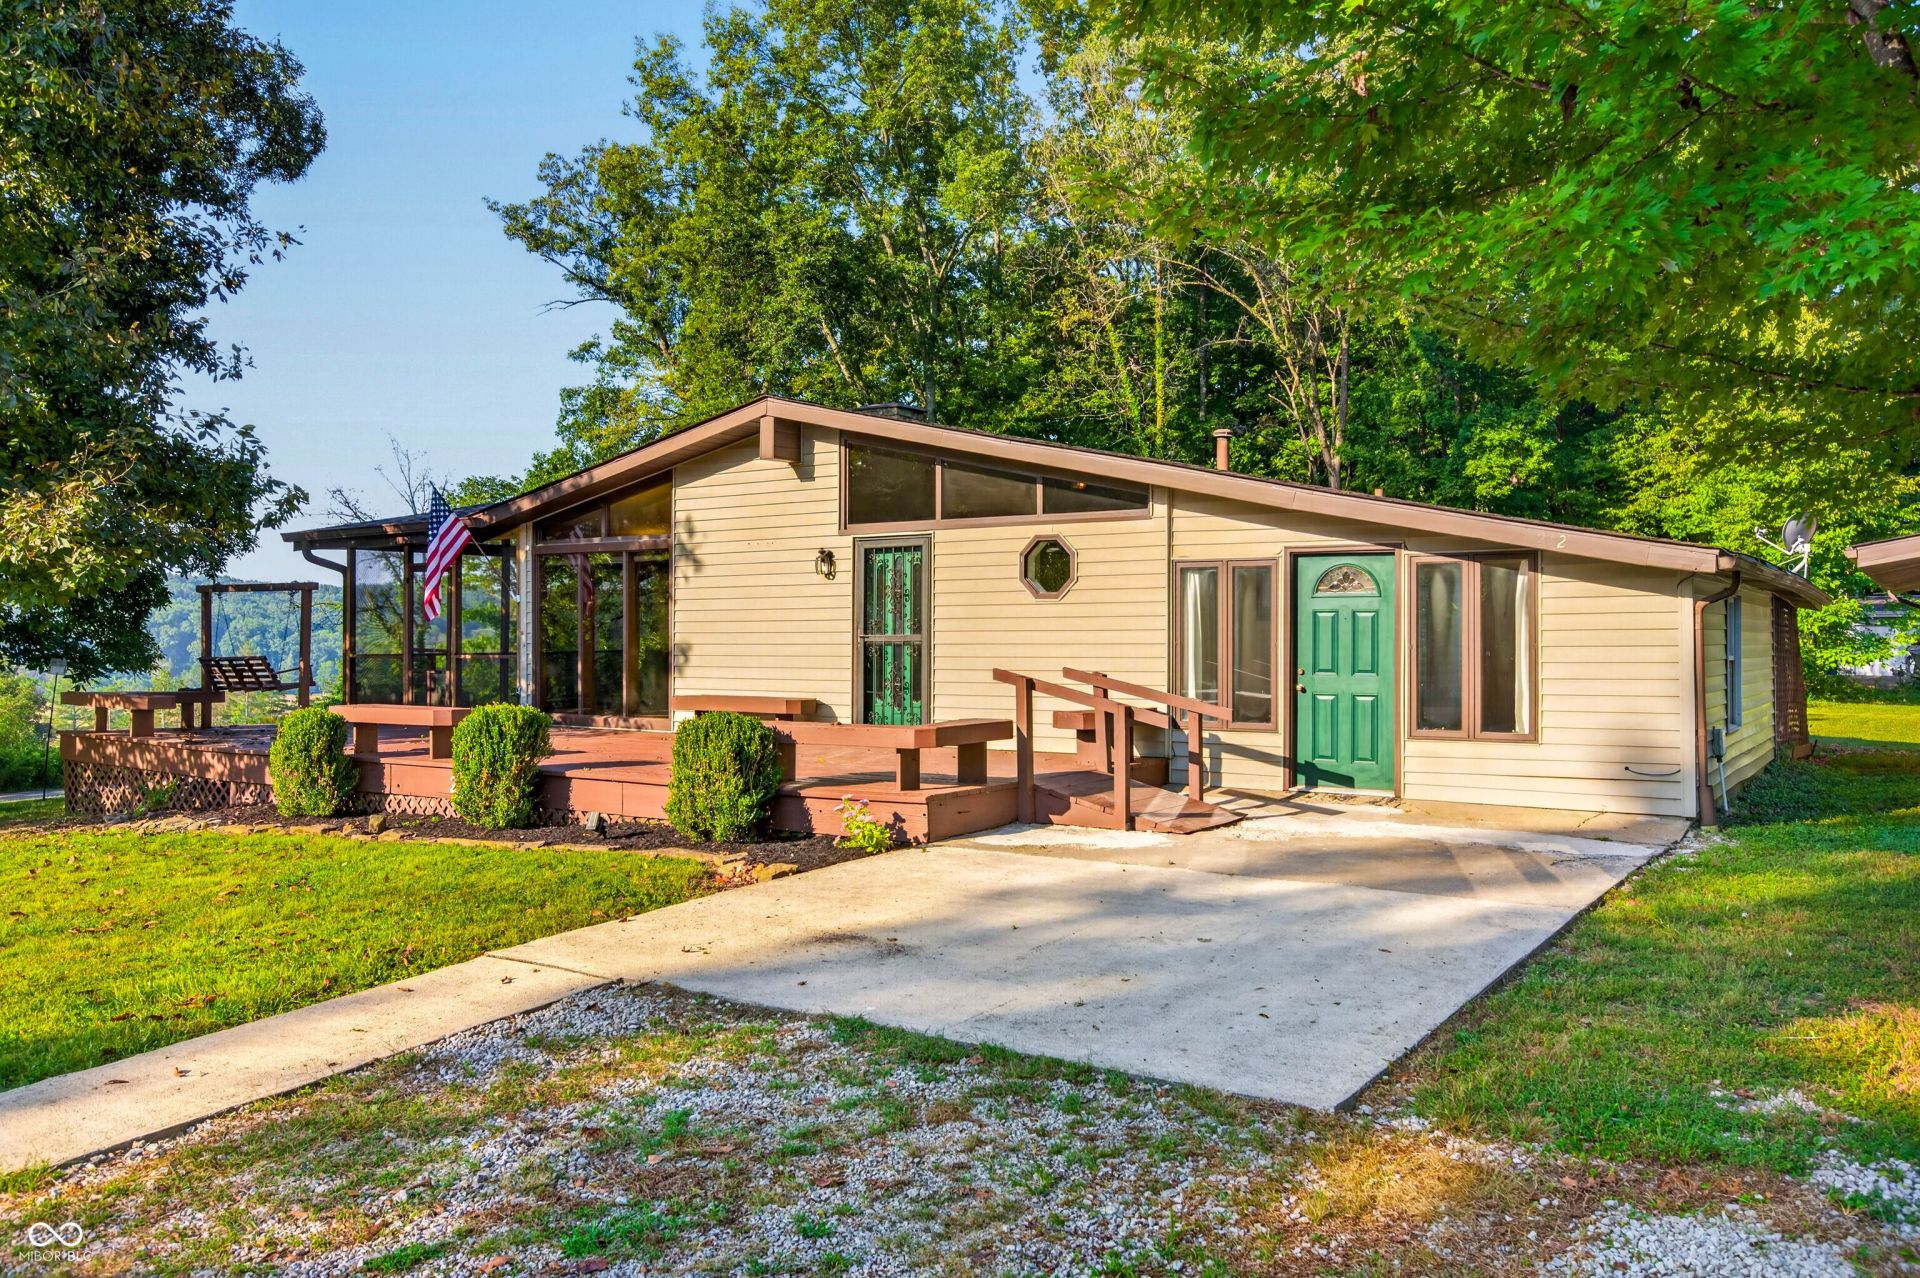
Mid-century character, an open hillside view and income potential-all within the Town of Nashville. Set on a corner lot in Tuck A Way Ridge, this distinctive 2,165-square-foot home offers two bedrooms, flexible living space and views across the surrounding hills, treetops and open sky. The home has a subtle mid-century feel, with its low roofline, large windows and interesting floor plan. The living room features a gas fireplace, while the family room has new carpet. A screened porch and deck extend the living space outdoors and offer a comfortable spot to take in the view. A standout feature is the separate living space at the back of the home, complete with its own private entrance, full bath and eat-in kitchen. The space can be used as a long-term rental, providing built-in income potential, or simply as additional private living space. The property may also have potential for homestay use, subject to Town of Nashville approval. Outside, the corner lot offers mature trees, open lawn and a fire pit area positioned to enjoy the surrounding scenery. A carport provides covered parking. With 2,165 square feet, separate living quarters, rental potential and an in-town location, 242 Tuck A Way Ridge offers an interesting combination of character, flexibility and Brown County views.
Property Features
Property Type: Residential - Single Family
Cooling: Central Air
Fireplaces: 1
Heating: Forced Air
Home Style: Mid-Century Modern, Ranch
Lot Size: 0.56 Acres
Stories: 1.0
Taxes: $968
Year Built: 1954
Appliances
Dishwasher
Dryer
Electric Water Heater
Disposal
Microwave
Electric Oven
Refrigerator
Washer
Feature Descriptions
Bath: 2(Full-Main)
Days on Site: 9
Eating Area: Dining Combo/Kitchen
Exterior: Stone, Wood Siding
ExteriorFeatures: Fire Pit, Storage Shed
Fireplace: Gas Log, Living Room
Foundation: Crawl Space
InteriorFeatures: Vaulted Ceiling(s)
Outbuilding(s): Yes
Total Rooms: 6
Utility Options: Cable Available, Electricity Connected, Natural Gas Connected, Sewer Connected, Water Connected
Water: Public
Room Sizes
Kitchen: 20x12
Laundry: 4x6
Primary Bedroom: 21x12
Bedroom 2: 12x12
Family Room: 20 x 14
Living Room: 20x16
Local Schools
High School: Brown County High School
Middle School: Brown County Junior High
Elementary School: Helmsburg Elementary School
Listed By / Shown By
Listed By
Agency Name: Carpenter Hills O'Brown
Agency Phone: 812-988-2227
Shown By
Agency Title: Key Realty
Agency Phone: 877-539-7589

Estimate Your Payment
Estimated Payment
$ 2,193.52 per month $2,008.14 Principal & Interest $80.67 Property Tax $104.71 Homeowner's Insurance
242 Tuck A Way Ridge Drive | MLS# 22126189
This single family home located at 242 Tuck A Way Ridge Drive , Nashville, IN 47448 is currently listed for sale with an asking price of $359,000. This property was built in 1954 and has 2 bedrooms and 2 full baths with 2165 sq. ft. Tuck A Way Ridge Drive is located in the No Subdivision subdivision. Search No Subdivision real estate on www.ikeyrealty.com today.