
BEDS3
BATHS2 full
SQUARE FEET1,944
MLS#1886296
STATUSActive
PROPERTY TYPEResidential - Single Family
SCHOOLOak Hills
Property Description
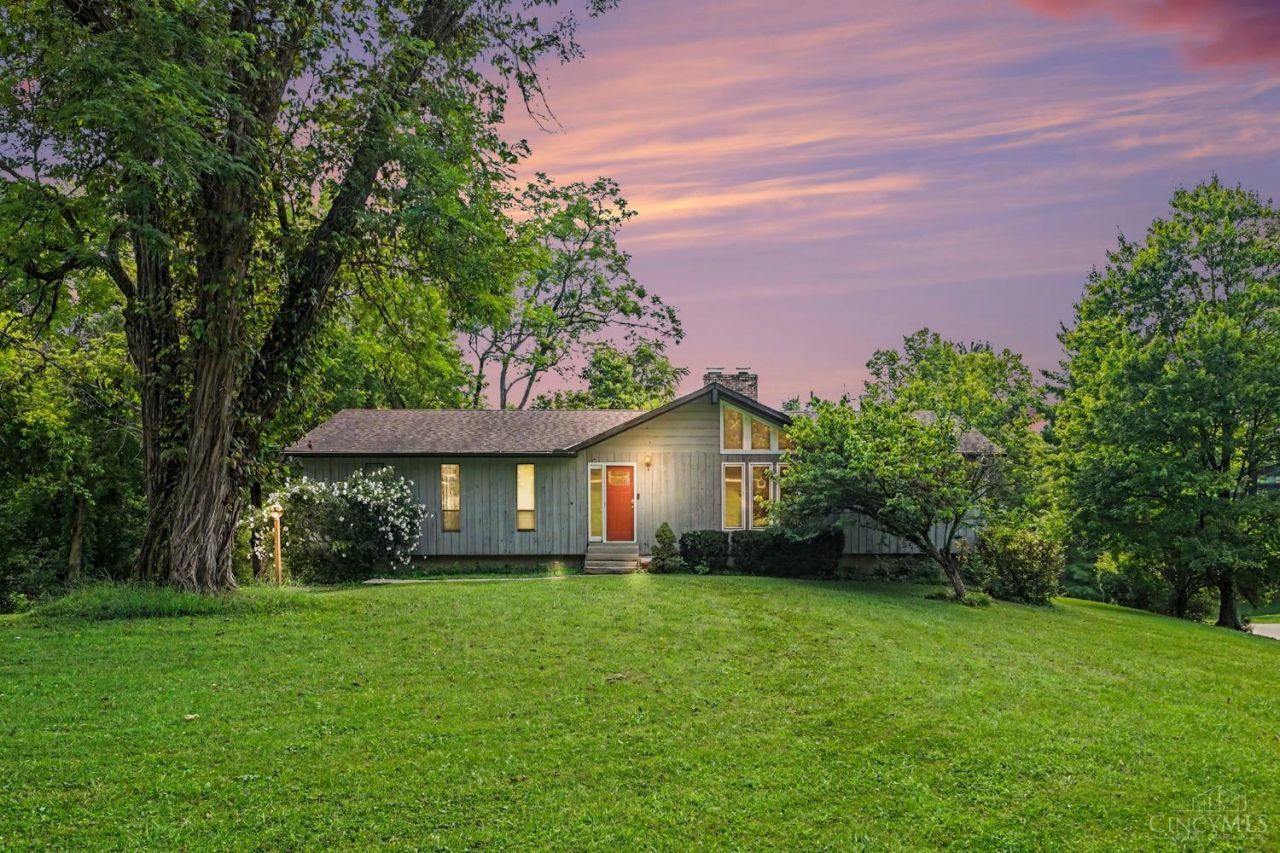
Unbelievable Opportunity On Almost An Acre With Amazing Mid-Century Modern Architecture*Brand New Sanded On Site Hardwood Throughout Most Of Main Level*Exciting Cathedral Family Rm Opens To Granite Island Kitchen*Formal Living & Dining Rms*2 Main Level Full Baths*Spacious Bedrooms Can All Accommodate King Sized Furniture*Ready To Complete Walkout Lower Level w/Rough In For Half Bath*Expansive Deck Overlooks Wooded Paradise*Acclaimed Oak Hills School District!
Property Features
Property Type: Residential - Single Family
Basement: Yes
Basement: Full
Cooling: Central Air
Garage: 2
Heating: Forced Air, Gas
Home Style: Ranch, Contemporary/Modern
Lot Size: 0.89 Acres
Roof Type: Shingle
Stories: 1.0
Taxes: $5,706
Year Built: 1976
Amenities
Cathedral Ceiling
Natural Woodwork
Deck
Feature Descriptions
Appliances: Dishwasher, Dryer, Microwave, Oven/Range, Refrigerator, Washer
Basement Fatures: Part Finished, Concrete Floor, Walkout
Exterior: Wood Siding
Family Room: Walkout, Fireplace, Wood Floor
Foundation: Poured
Garage/Carport: Built in, Rear, Garage Attached
Gas: Natural
Kitchen: Pantry, Counter Bar, Solid Surface Ctr, Eat-In, Island, Wood Cabinets, Wood Floor, Marble/Granite/Slate
Parcel #: 550-0260-0220-00
Parking: Driveway
Primary Bathroom: Shower
Primary Bedroom: Bath Adjoins, Wood Floor
Rooms Total: 7
Sewer: Septic Tank
Special View Info: Woods
SQFT Basement: 1944
Tax Abatement: No
Water: Public
Water Heater: Gas
Window Features: Aluminum, Picture, Insulated
Room Sizes
Primary Bedroom: 17 X 12 Level - 1
Bedroom 2: 14 X 13 Level - 1
Bedroom 3: 14 X 12 Level - 1
Dining Room: 13 X 12 Level - 1
Entry: 11 X 7 Level - 1
Family Room: 24 X 17 Level - 1
Living Room: 16 X 11 Level - 1
Laundry Room: 6 X 6 Level - Lower
Local Schools
School District: Oak Hills
Listed By / Shown By
Listed By
Agency Name: RE/MAX Victory + Affiliates
Agent Name: Robert Kappes
Agency Phone: 513-813-4098
Shown By
Agency Title: Key Realty
Agency Phone: 877-539-7589

Estimate Your Payment
Estimated Payment
$ 2,535.38 per month $1,957.80 Principal & Interest $475.50 Property Tax $102.08 Homeowner's Insurance
2420 Devils Backbone Road | MLS# 1886296
This single family home located at 2420 Devils Backbone Road, Green Township, OH 45233 is currently listed for sale with an asking price of $350,000. This property was built in 1976 and has 3 bedrooms and 2 full baths with 1944 sq. ft. Devils Backbone Road is located within the Oak Hills school district. Search Green Township real estate on www.ikeyrealty.com today.