
BEDS3
BATHS2 full
SQUARE FEET1,800
MLS#842980
STATUSActive
PROPERTY TYPEResidential - Single Family
SUBDIVISION1100 Woods Sub
Property Description
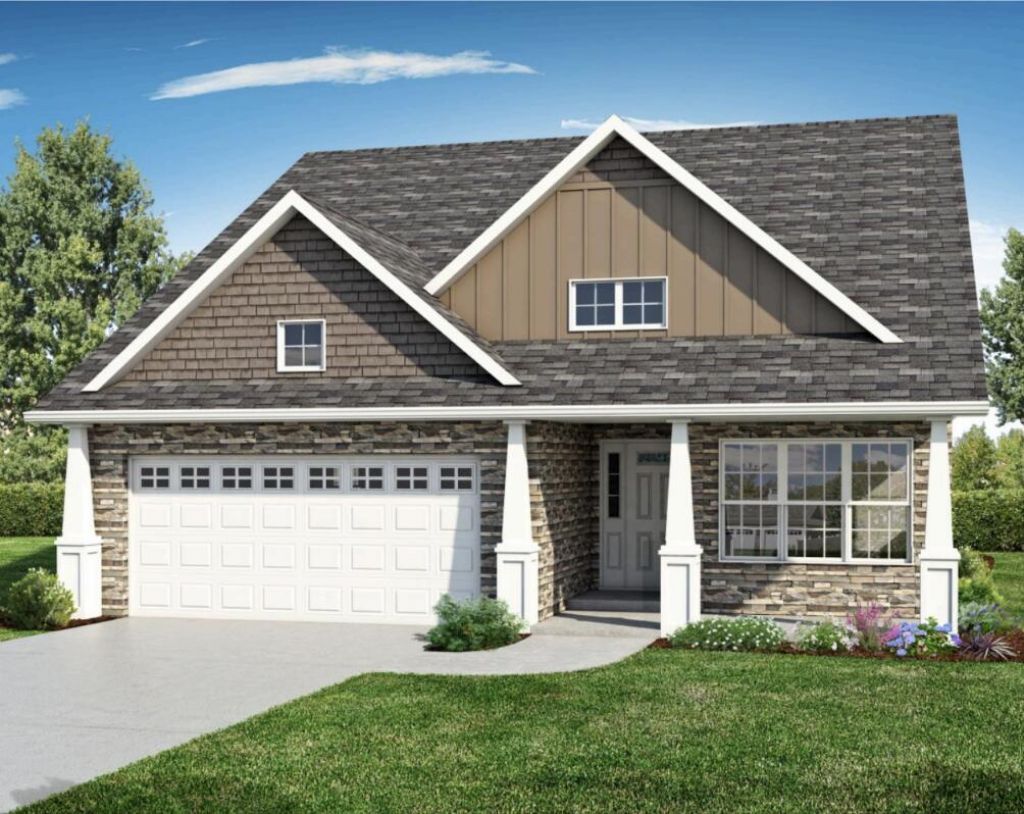
Introducing The Chestnut - A Brand New Custom Ranch Floorplan on Lot 6! This thoughtfully designed ranch offers the perfect blend of style and function, featuring an open-concept layout with a spacious great room with optional fireplace, dining area, and kitchen complete with quartz countertops and upgrade options available. The primary ensuite provides a private retreat, while generous guest bedrooms offer comfort and versatility. Enjoy the flexibility of a partial unfinished basement--ideal for future living space or ample storage. Located in the heart of Chesterton, this home is being built by one of the area's most highly regarded custom builders. Now is the perfect opportunity to personalize your selections and bring your dream home to life!
Property Features
Property Type: Residential - Single Family
Garage: 2
Heating: Forced Air, Natural Gas
Lot Size: 0.22 Acres
Stories: 1.0
Taxes: $11
Year Built: 2026
Amenities
Entrance Foyer
Walk-In Closet(s)
Vaulted Ceiling(s)
Soaking Tub
Open Floorplan
High Ceilings
Appliances
Dishwasher
Stainless Steel Appliance(s)
Refrigerator
Gas Range
Feature Descriptions
Days on Site: 7
HOA Fee: 100/ Annually
HOA Y/N: Yes
Lot: Landscaped
Rooms Total: 6
Sewer: Public Sewer
Utilities: Natural Gas Connected, Water Connected, Sewer Connected, Sewer Available
Water: Public
Room Sizes
Primary Bedroom: 17.6 x 13.0
Great Room: 17.8 x 16.6
Kitchen: 10.0 x 11.0
Dining Room: 16.2 x 9.0
Bedroom 2: 11.0 x 12.6
Bedroom 3: 10.8 x 13.0
Listed By / Shown By
Listed By
Agency Name: Brokerworks Group
Agency Phone: (219) 786-7000
Shown By
Agency Title: Key Realty
Agency Phone: 877-539-7589

Estimate Your Payment
Estimated Payment
$ 3,060.73 per month $2,908.17 Principal & Interest $0.92 Property Tax $151.64 Homeowner's Insurance
2420 Pradera Trail | MLS# 842980
This single family home located at 2420 Pradera Trail , Chesterton, IN 46304 is currently listed for sale with an asking price of $519,900. This property was built in 2026 and has 3 bedrooms and 2 full baths with 1800 sq. ft. Pradera Trail is located in the 1100 Woods Sub subdivision. Search 1100 Woods Sub real estate on www.ikeyrealty.com today.