
BEDS3
BATHS2 full
SQUARE FEET1,356
MLS#202634925
STATUSActive
PROPERTY TYPEResidential - Single Family
SUBDIVISIONEdgelea
SCHOOLLafayette
Property Description
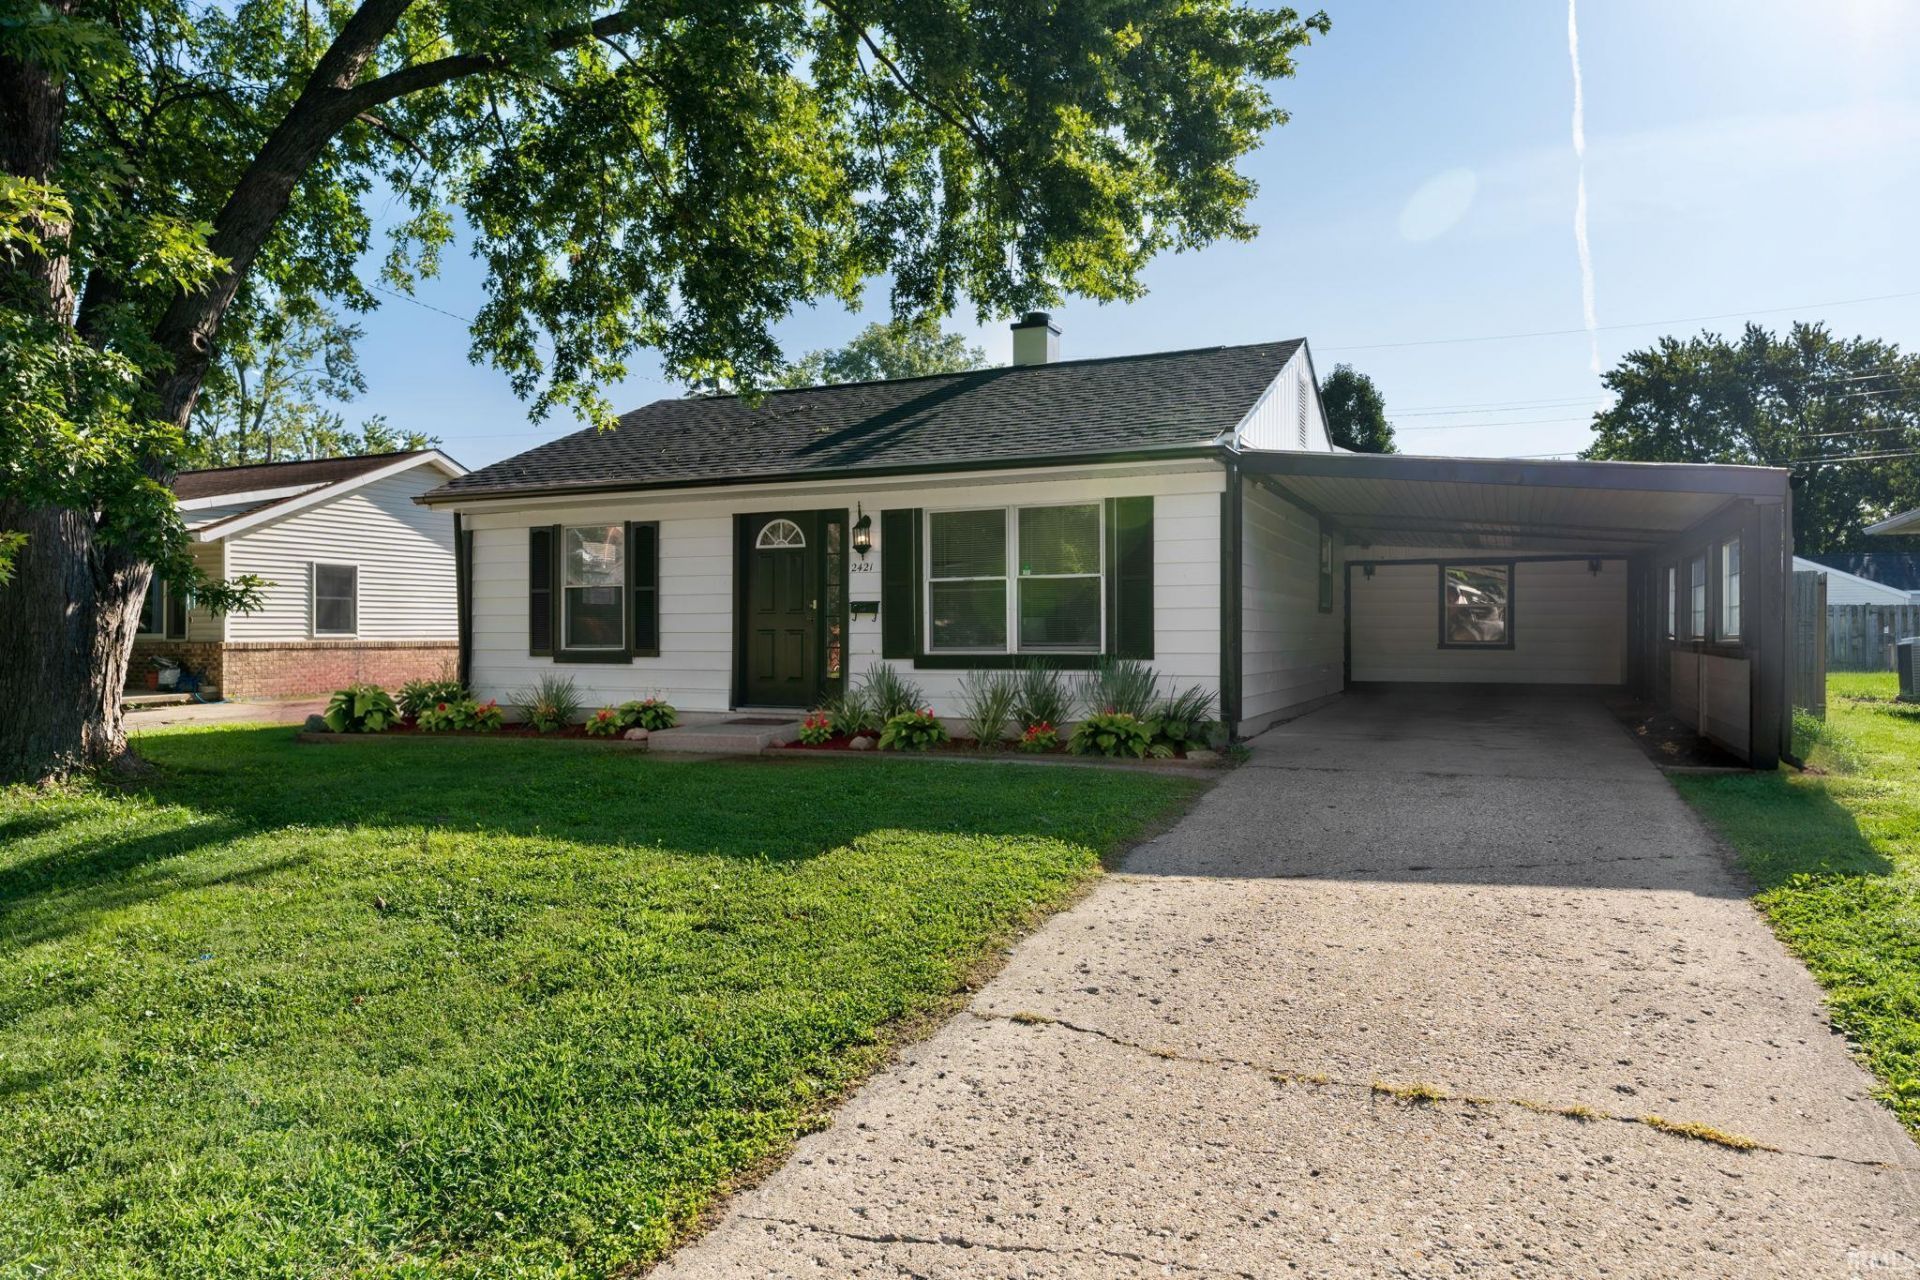
Move right into this updated ranch home, in the heart of Lafayette's south side. The home features 3 bedrooms and 2 full baths, including a spacious primary ensuite. The formal front living room could also serve as a dining space. The great room addition is expansive, with new can lighting and a wood burning stove. The home features many updates, including new flooring throughout, new carpet, a new roof on the house and storage shed, new HVAC, and fresh landscaping. Outside, enjoy the screened-in covered back porch, an ideal place to relax and entertain! The backyard is fully fenced and features a brick patio area, and a storage shed. It's in a great location within the established Edgelea neighborhood, convenient to shopping and schools. Don't miss the opportunity to call this one home!
Property Features
Property Type: Residential - Single Family
Basement: Slab
Cooling: Central Air
Garage: 1
Heating: Forced Air
Home Style: Ranch
Lot Size: 0.15 Acres
Roof Type: Shingle
Stories: 1.0
Taxes: $1,313
Year Built: 1975
Feature Descriptions
Above Grade Finished SQFT: 1356
Amenities: Ceiling Fan(s), Countertops-Laminate, Landscaped, Patio Open, Porch Enclosed, Tub/Shower Combination, Great Room, Main Floor Laundry
Days on Site: 9
Exterior: Aluminum
Fireplace: Family Rm, Wood Burning Stove
Garage SQFT: 448
Location: City/Town/Suburb
Lot: Level
Lot Dimensions: 50x120
Number of Rooms: 8
Sale Inclusions: Microwave, Refrigerator, Washer, Dryer-Gas, Range-Electric, Water Heater Gas
Sewer: City
Total Finished SQFT: 1356
Water: City
Room Sizes
Bedroom 1: 12x9 Level - Main
Bedroom 2: 12x10 Level - Main
Bedroom 3: 13x13 Level - Main
Family Room: 26x14 Level - Main
Kitchen: 12x12 Level - Main
Living Room: 17x12 Level - Main
Local Schools
High School: Jefferson
Middle School: Sunnyside/Tecumseh
Elementary School: Edgelea
School District: Lafayette
Listed By / Shown By
Listed By
Agency Name: Raeco Realty
Agent Name: Rebecca Gibson
Agency Phone: 765-838-2785
Shown By
Agency Title: Key Realty
Agency Phone: 877-539-7589

IDX information is provided exclusively for consumers’ personal, non-commercial use and may not be used for any purpose other than to identify prospective properties consumers may be interested in purchasing. Data is deemed reliable but is not guaranteed accurate by the MLS
Estimate Your Payment
Estimated Payment
$ 1,521.32 per month $1,341.93 Principal & Interest $109.42 Property Tax $69.97 Homeowner's Insurance
2421 Edgelea Drive | MLS# 202634925
This single family home located at 2421 Edgelea Drive, Lafayette, IN 47909 is currently listed for sale with an asking price of $239,900. This property was built in 1975 and has 3 bedrooms and 2 full baths with 1356 sq. ft. Edgelea Drive is located in the Edgelea subdivision within the Lafayette school district. Search Edgelea real estate on www.ikeyrealty.com today.