
BEDS3
BATHS2 full
SQUARE FEET2,111
MLS#970272
STATUSActive
PROPERTY TYPEResidential - Single Family
SUBDIVISIONBelleview Estates
SCHOOLSugarcreek
Property Description
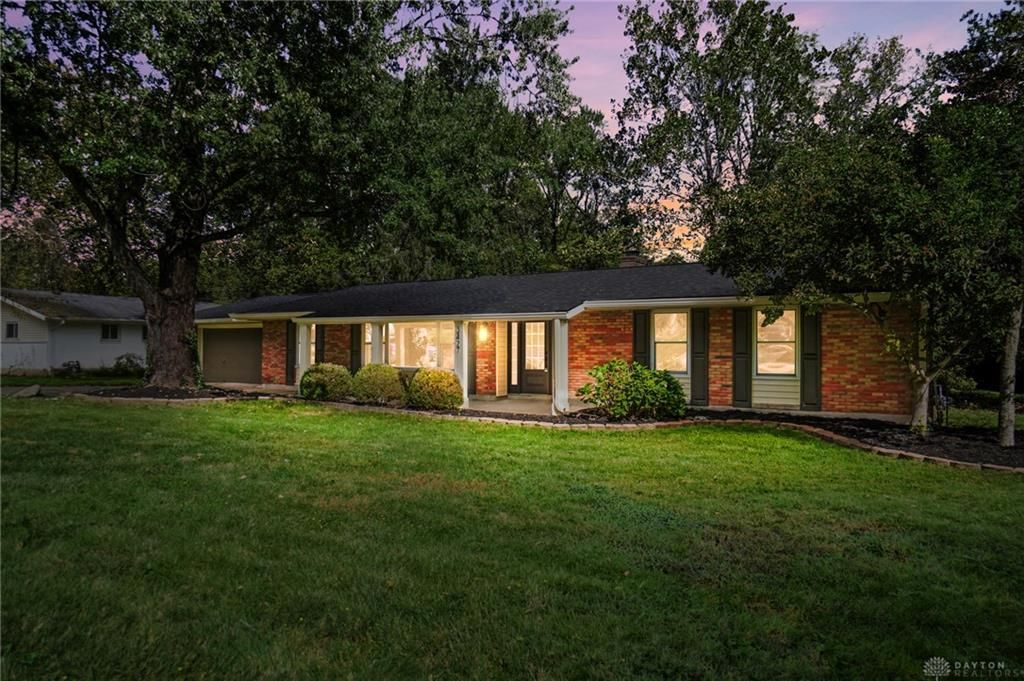
Clean lines, fresh finishes, and effortless one-level living define this fully renovated brick ranch from the moment you walk in. Fresh paint and brand-new LVP flooring flow across an open-concept main floor, featuring a sunlit living and dining space filled with natural light. At the heart of the home, the updated kitchen showcases sleek granite countertops, Stainless Steel appliances, an island, and white cabinetry, opening directly into a breakfast area anchored by a cozy fireplace. Just beyond, a spacious family room with French doors leads out to a private backyard patio. The thoughtful layout includes a private primary suite with an on-suite walk-in shower, alongside two additional bedrooms served by a full hall bathroom. A functional mudroom and laundry area lead right out to the two-car attached garage. Finished with a brand-new roof and gutters, this turnkey home delivers comfort and peace of mind from top to bottom.
Property Features
Property Type: Residential - Single Family
Cooling: Central
Garage: 2 car attached
Heating: Baseboard, Forced Air, Natural Gas
Lot Size: 0.52 Acres
Stories: 1.0
Taxes: $4,680
Year Built: 1962
Feature Descriptions
Appliance Features: Dishwasher, Microwave, Range, Refrigerator
Basement Features: Slab
Exterior: Brick, Vinyl
Fireplace. Features: Woodburning
Garage Features: 2 Car, Attached
Lot Dimensions: check with auditor
Outside Features: Patio, Porch
Room Sizes
Entry Room: 8 X 5 Level - Main
Living Room: 17 X 14 Level - Main
Dining Room: 14 X 10 Level - Main
Kitchen: 15 X 14 Level - Main
Breakfast Room: 12 X 13 Level - Main
Laundry: 10 X 5 Level - Main
Mud Room: 6 X 6 Level - Main
Family Room: 28 X 16 Level - Main
Primary Bedroom: 16 X 12 Level - Main
Bedroom: 12 X 11 Level - Main
Bedroom: 11 X 10 Level - Main
Local Schools
School District: Sugarcreek
Listed By / Shown By
Listed By
Agency Name: Glasshouse Realty Group
Agency Phone: (937) 949-0006
Shown By
Agency Title: Key Realty
Agency Phone: 877-539-7589

Estimate Your Payment
Estimated Payment
$ 2,597.02 per month $2,097.64 Principal & Interest $390.00 Property Tax $109.38 Homeowner's Insurance
2427 Portage Path | MLS# 970272
This single family home located at 2427 Portage Path, Bellbrook, OH 45305 is currently listed for sale with an asking price of $375,000. This property was built in 1962 and has 3 bedrooms and 2 full baths with 2111 sq. ft. Portage Path is located in the Belleview Estates subdivision within the Sugarcreek school district. Search Belleview Estates real estate on www.ikeyrealty.com today.