
BEDS2
BATHS1 full 1 partial
SQUARE FEET1,563
MLS#22107669
STATUSActive
PROPERTY TYPEResidential - Single Family
SUBDIVISIONJ H Dehoritys
Property Description
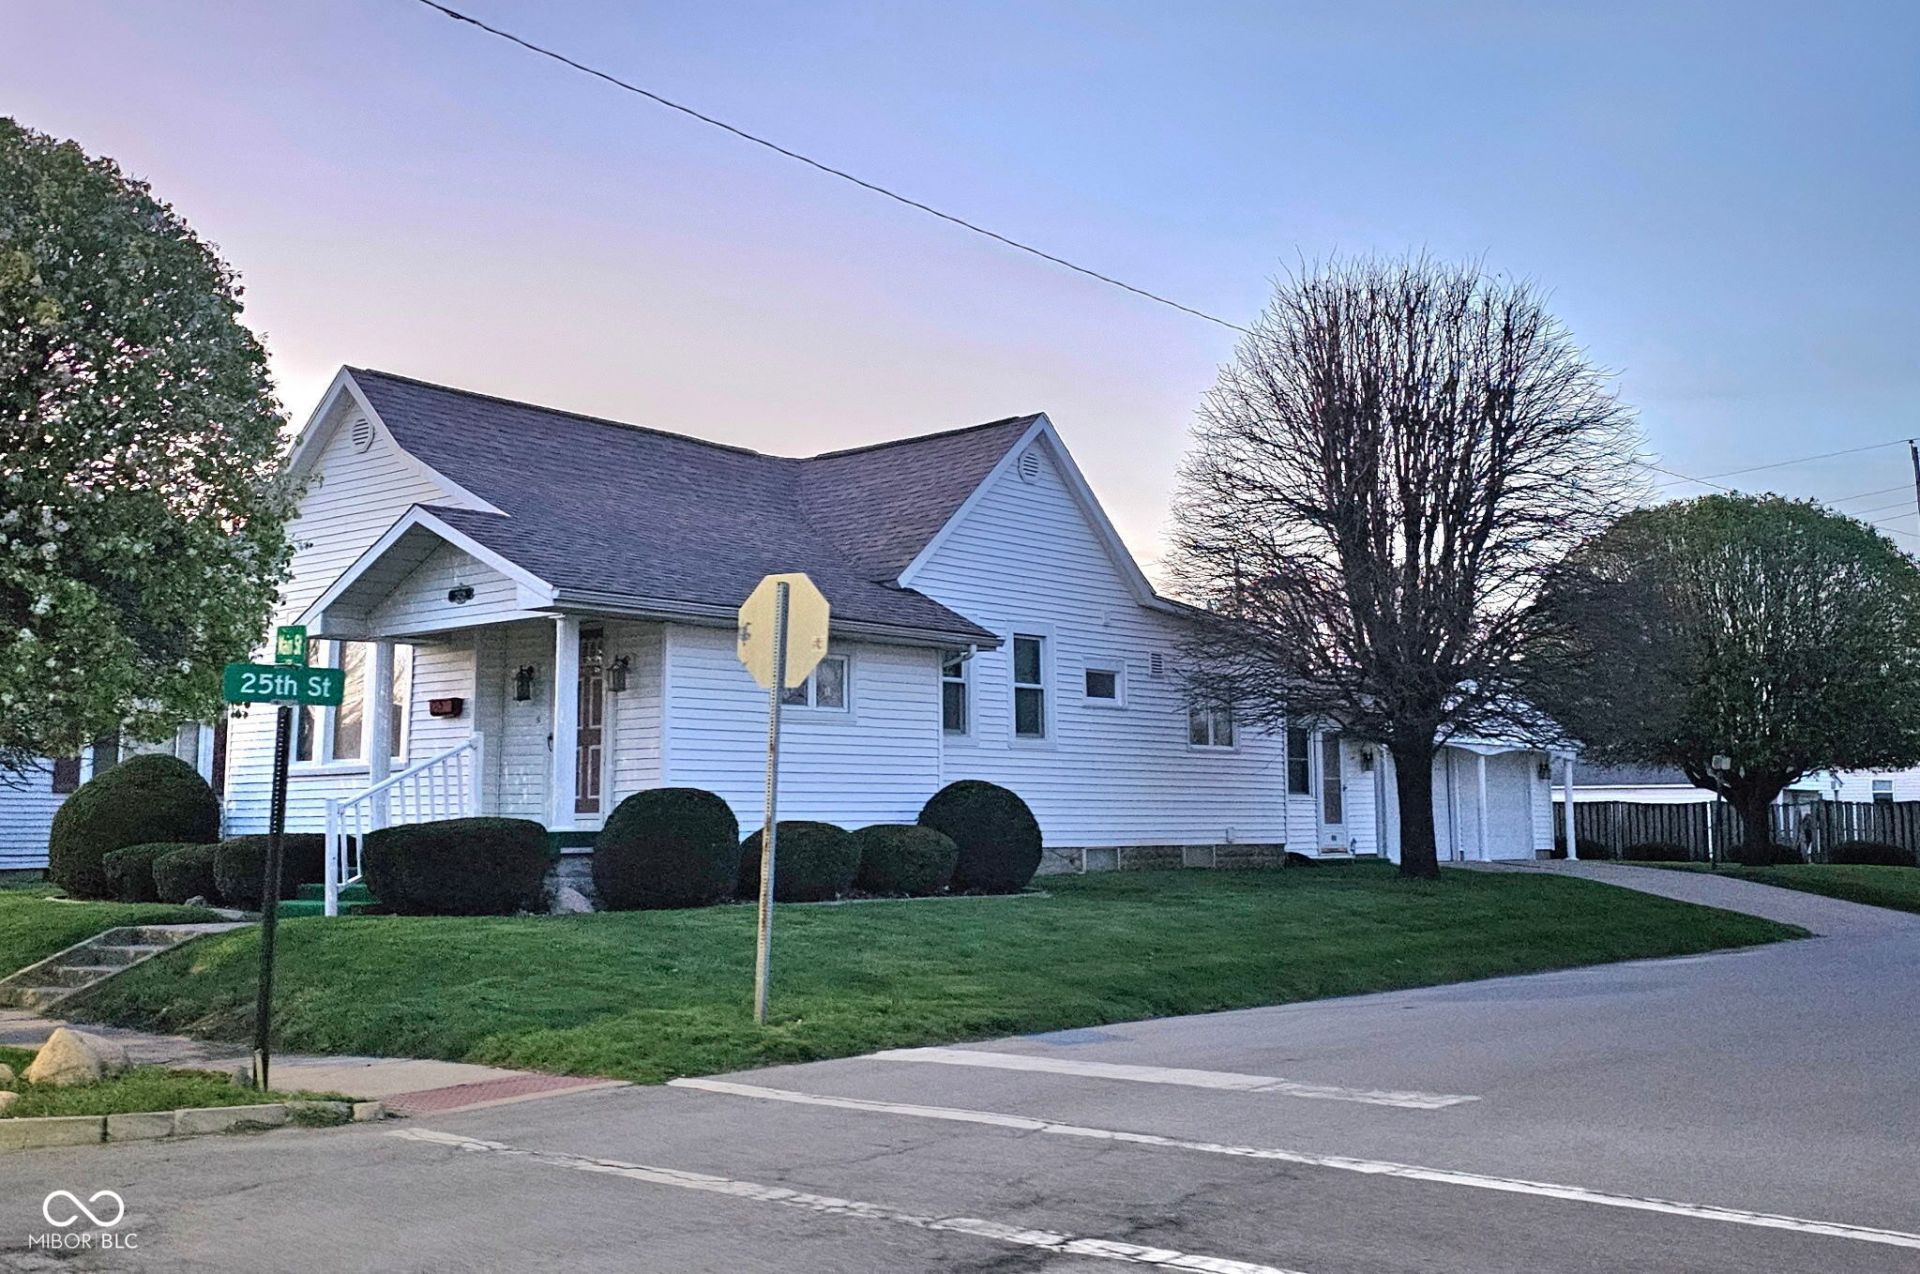
Discover the inviting charm of 2428 Main ST, ELWOOD, IN, a delightful single-family residence built in 1900. With 1042 square feet of thoughtfully designed living space, this home is ready for you to move in and begin your next chapter. Featuring an updated 200 amp electrical service panel. The single-story traditional style with basement home offers two comfortable bedrooms, providing ample personal space. The main bathroom features a convenient walk-in shower, offering a refreshing start or end to your day. Additionally, there is a practical half bathroom for added convenience. An attached garage provides secure parking and additional storage. The property sits on a generous 5852 square foot lot, offering numerous outdoor possibilities with a well-manicured yard and trees Embrace the ease of living in this charming home; schedule your viewing today and experience its appeal firsthand.
Property Features
Property Type: Residential - Single Family
Cooling: Window Unit(s)
Garage: 2
Heating: Baseboard
Home Style: Traditional
Lot Size: 0.13 Acres
Stories: 1.0
Taxes: $850
Year Built: 1900
Appliances
Dishwasher
Dryer
Electric Water Heater
Disposal
MicroHood
Electric Oven
Refrigerator
Washer
Water Softener Owned
Feature Descriptions
Bath: 1(Full-Main), 1(Half-Main)
Days on Site: 31
Eating Area: Formal Dining Room
Exterior: Vinyl Siding, Wood Siding
Formal Dining: Yes
Foundation: Block
InteriorFeatures: High Ceilings, Entrance Foyer
Total Rooms: 9
Water: Public
Room Sizes
Living Room: 15' 6 x 14' 6
Dining Room: 15' 6 x 14' 6
Kitchen: 12' x 11'
Laundry: 10' 6 x 11' 9
Primary Bedroom: 12' 6 x 9' 10
Bedroom 2: 13' 4 x 13
Foyer: 8' 6 x 8' 2
Sitting Room: 25' 5 x 9' 10
Bonus Room: 14' 8 x 26' 5
Local Schools
Elementary School: Elwood Elementary School
Listed By / Shown By
Listed By
Agency Name: Arc Realty
Agency Phone: 765-278-5899
Shown By
Agency Title: Key Realty
Agency Phone: 877-539-7589

Estimate Your Payment
Estimated Payment
$ 894.20 per month $782.56 Principal & Interest $70.83 Property Tax $40.80 Homeowner's Insurance
2428 Main Street | MLS# 22107669
This single family home located at 2428 Main Street, Elwood, IN 46036 is currently listed for sale with an asking price of $139,900. This property was built in 1900 and has 2 bedrooms and 1 full and 1 partial baths with 1563 sq. ft. Main Street is located in the J H Dehoritys subdivision. Search J H Dehoritys real estate on www.ikeyrealty.com today.