
BEDS3
BATHS2 full 1 partial
SQUARE FEET2,134
MLS#22125040
STATUSActive
PROPERTY TYPEResidential - Single Family
SUBDIVISIONAustin Meadows
Property Description
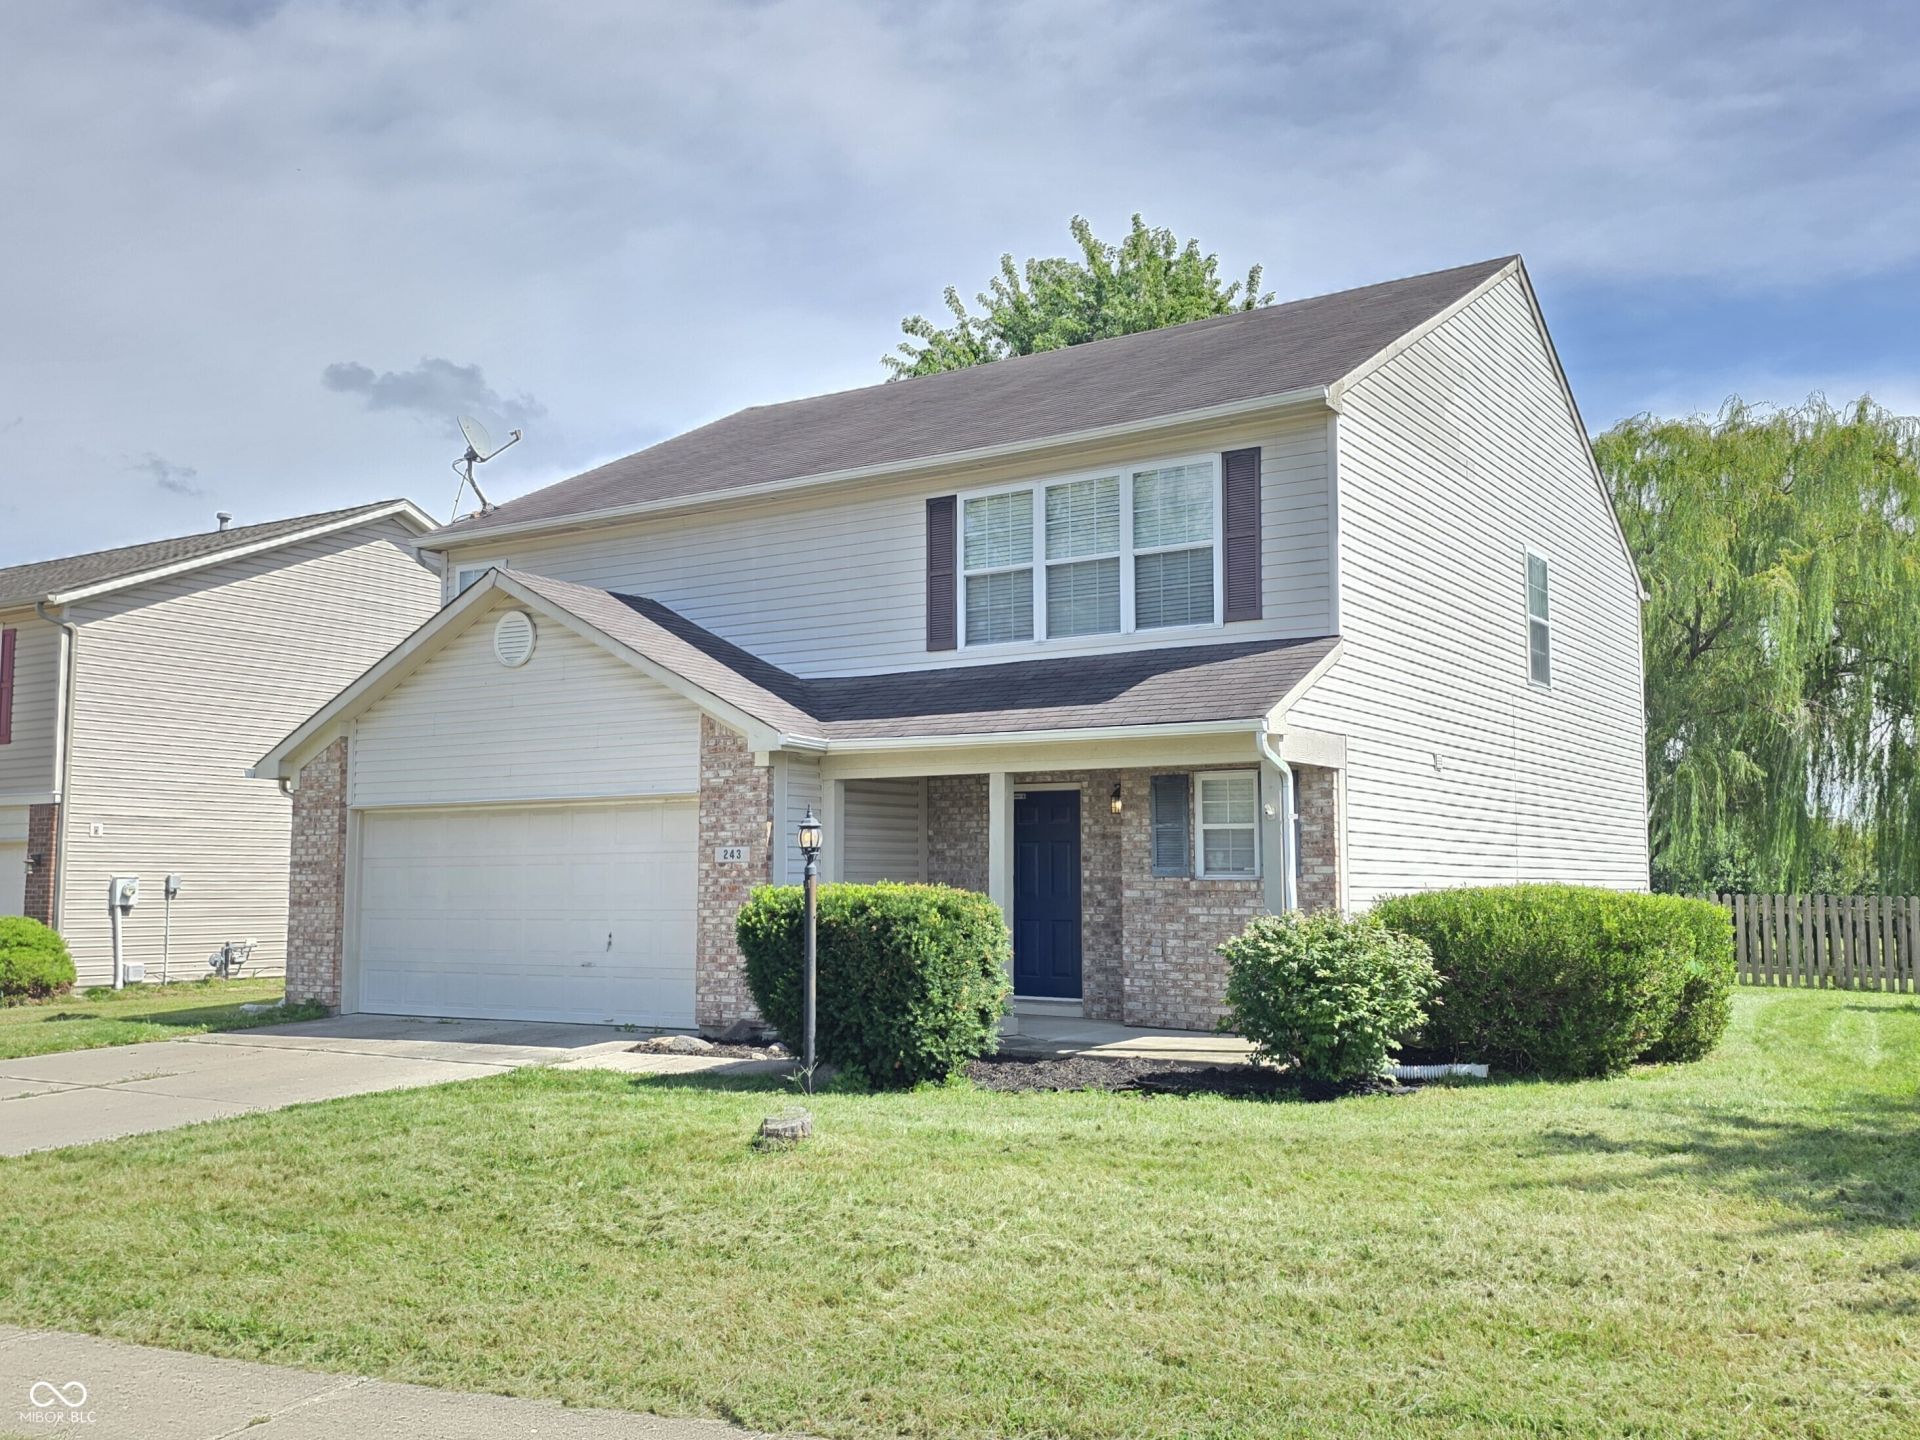
Discover the potential for a vibrant lifestyle at 243 Lakemoore Street in Brownsburg, a welcoming single-family residence built in 2001, offering 2,134 square feet of thoughtfully designed living space. Modernized from top to bottom, this home features new LVP flooring, plush new carpet, freshly painted walls and cabinets, new window blinds, and updated countertops throughout. Spanning two stories, the main level boasts an airy great room with vaulted ceilings that seamlessly connects to a upper-level loft. With three bedrooms, this home provides ample personal space for quiet retreats, home offices, or creative studios, while two full bathrooms and one half bathroom accommodate daily routines with ease. Step outside to an impressive backyard oasis featuring a serene pond view frame by huge, majestic willow trees. The generous lot offers a picturesque canvas for outdoor recreation, gardening, or simply unwinding by the water. We invite you to explore how this freshly updated property can become the foundation for your next chapter.
Property Features
Property Type: Residential - Single Family
Cooling: Central Air
Garage: 2
Heating: Natural Gas
Home Style: Traditional
Lot Size: 0.21 Acres
Stories: 2.0
Taxes: $4,134
Year Built: 2001
Appliances
Dishwasher
Dryer
Electric Water Heater
MicroHood
Electric Oven
Refrigerator
Washer
Feature Descriptions
Bath: 2(Full-Upper), 1(Half-Main)
Days on Site: 14
Eating Area: Dining Combo/Kitchen
Exterior: Vinyl With Brick
Foundation: Slab
InteriorFeatures: Cathedral Ceiling(s), Walk-In Closet(s), Breakfast Bar, Entrance Foyer, Pantry
Total Rooms: 7
Water: Public
Room Sizes
Great Room: 21x20
Dining Room: 15x10
Kitchen: 11x11
Loft: 16x9
Primary Bedroom: 15x13
Bedroom 2: 15x10
Bedroom 3: 15x10
Listed By / Shown By
Listed By
Agency Name: Carpenter, REALTORS®
Agency Phone: 317-841-7717
Shown By
Agency Title: Key Realty
Agency Phone: 877-539-7589

Estimate Your Payment
Estimated Payment
$ 2,316.10 per month $1,873.89 Principal & Interest $344.50 Property Tax $97.71 Homeowner's Insurance
243 Lakemoore Street | MLS# 22125040
This single family home located at 243 Lakemoore Street, Brownsburg, IN 46112 is currently listed for sale with an asking price of $335,000. This property was built in 2001 and has 3 bedrooms and 2 full and 1 partial baths with 2134 sq. ft. Lakemoore Street is located in the Austin Meadows subdivision. Search Austin Meadows real estate on www.ikeyrealty.com today.