
BEDS3
BATHS2
SQUARE FEET1,800
MLS#240367
STATUSActive
PROPERTY TYPEResidential - Single Family
SUBDIVISIONMiscellaneous
SCHOOLRE6
Property Description
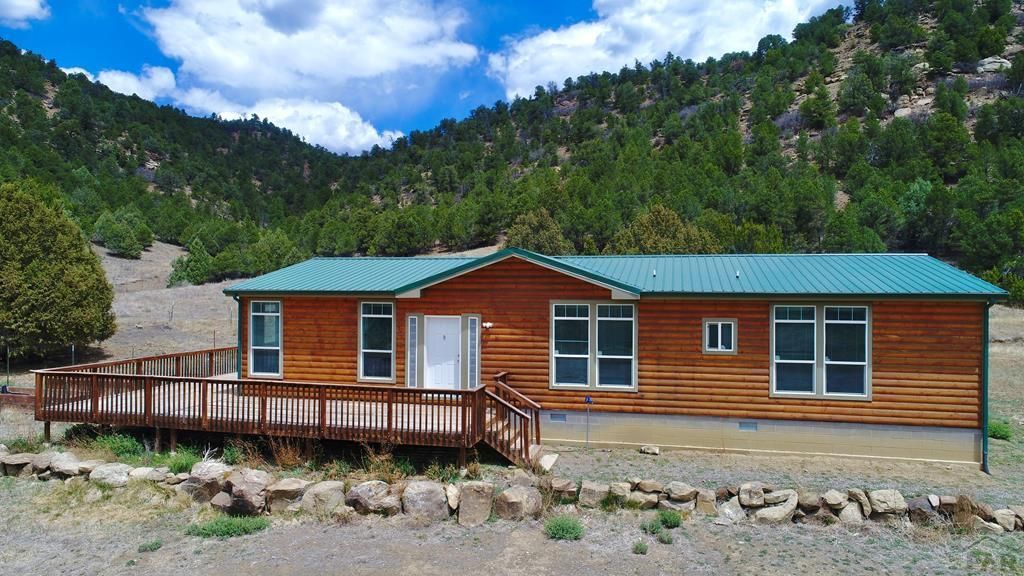
Breathtaking views, easy year-round access, and 35 horse-friendly acres set the stage for this exceptional Apishapa Valley property. Located just mile from pavement on County Road 54.2, the beautifully designed 2018 log-style home offers 3 bedrooms, 2 baths, and a spacious open floor plan filled with natural light. The impressive kitchen features abundant workspace, quality finishes, and a hidden walk-in pantry. A luxurious primary suite, flexible office/hobby space, and expansive wraparound decking make everyday living both comfortable and inviting. A barn/shop provides ample room for livestock, vehicles, equipment, and outdoor gear. For those seeking additional acreage or a multi-generational setup, an adjoining home, 48 acres, and a large shop are available for an additional $575,000. Situated in Colorado GMU 85, this property offers convenient access to premier hunting, fishing, hiking, ATV trails, camping, and endless outdoor adventures throughout Southern Colorado.
Property Features
Property Type: Residential - Single Family
Fenced: Yes
Garage: 2
Home Style: Ranch
Lot Size: 35.00 Acres
Taxes: $600
Year Built: 2018
Feature Descriptions
Approximate Square Footage (Level): 1800 (Main)
Days on Site: 84
Exterior: Unpaved Street, Mountain View
Interior: New Paint, Window Coverings
Landscaping: Metal Fence-Front, Rock-Rear, Trees-Rear
Lot Dimensions: 2000x762.3
Parking Notes: 2 Car Garage Detached
Patio/Deck: Deck-Open-Front, Deck-Open-Rear, Deck-Side
Room Sizes
Primary Bedroom: tbd Level Mainain
Bedroom 2: tbd Level Mainain
Bedroom 3: tbd Level Mainain
Dining Area: tbd Level Mainain
Kitchen: tbd Level Mainain
Living room: tbd Level Mainain
Local Schools
School District: RE6
Listed By / Shown By
Listed By
Agency Name: Code of the West Real Estate LLC
Agency Phone: (719)742-3626
Shown By
Agency Title: Key Realty
Agency Phone: 877-539-7589

Estimate Your Payment
Estimated Payment
$ 2,551.29 per month $2,377.33 Principal & Interest $50.00 Property Tax $123.96 Homeowner's Insurance
24357 Co Rd 54.2 | MLS# 240367
This single family home located at 24357 Co Rd 54.2, Aguilar, CO 81020 is currently listed for sale with an asking price of $425,000. This property was built in 2018 and has 3 bedrooms with 1800 sq. ft. Co Rd 54.2 is located in the Miscellaneous subdivision within the RE6 school district. Search Miscellaneous real estate on www.ikeyrealty.com today.