
BEDS2
BATHS2 full 1 partial
SQUARE FEET1,626
MLS#12728922
STATUSNew
PROPERTY TYPEResidential - Townhouse
SUBDIVISIONThe Reserve of Elgin
SCHOOLDistrict 46
Property Description
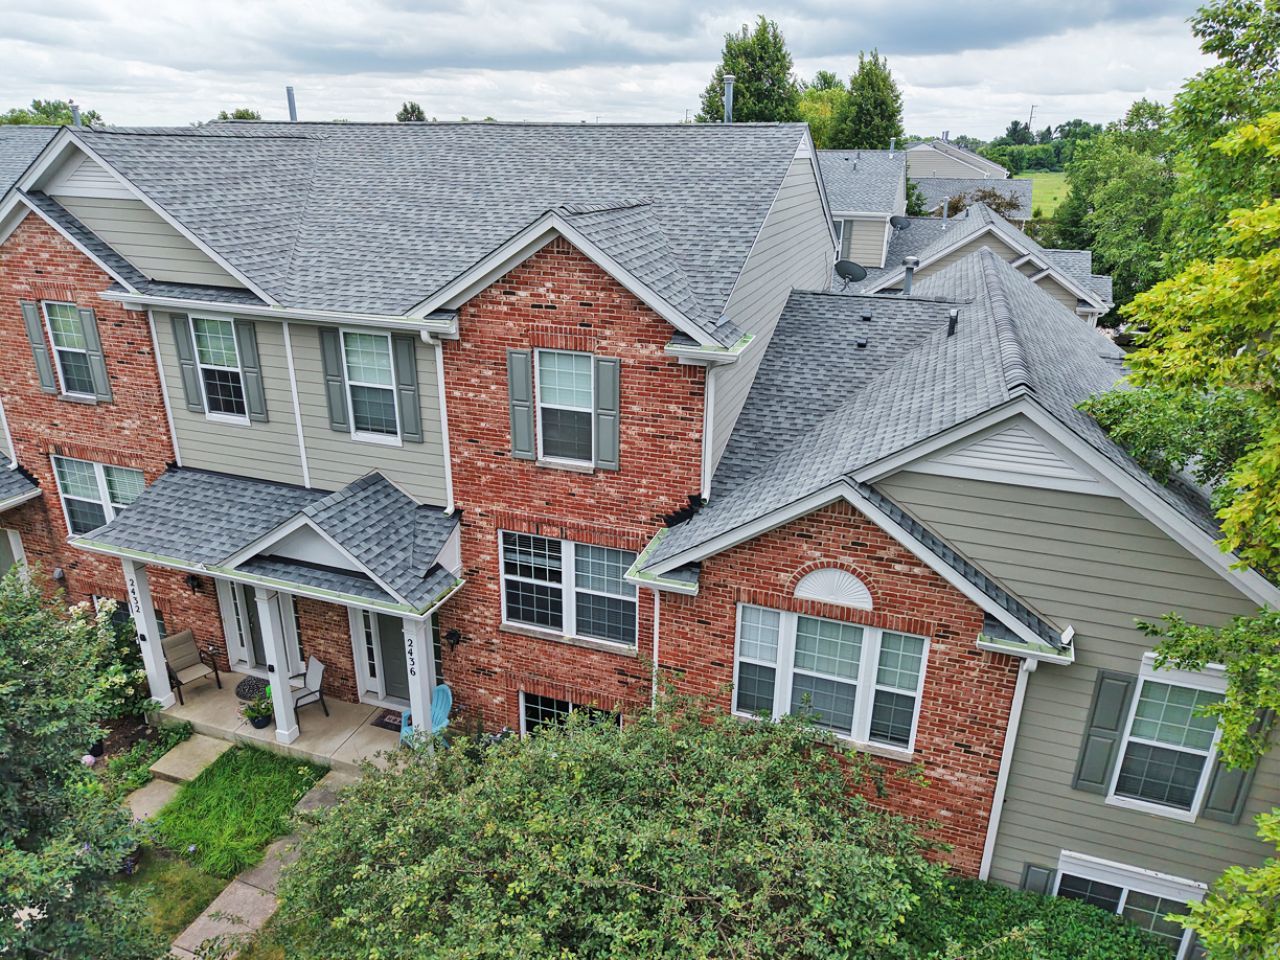
Great Courtyard Facing Location. Townhome is in the secluded Reserve of Elgin community surrounded by lots of open space and walking paths....This 2-bedroom, 2.1 bath plus loft home has partial hardwood flooring....New carpet/paint in 2022....Luxury vinyl in the Master Bedroom & finished lower level (English style)....Lower level could be used as office/study, playroom, rec room or bedroom....2nd Floor guest bathroom has been partially updated....Some homeowners have converted the loft areas to a 3rd bedroom....Master bedroom w/attached private bathroom (newer vanity top) and walk-in closet....Open concept layout makes entertaining a breeze with large living/dinning rooms & spacious eat-in Kitchen leads to a balcony. ...Huge 2-car garage for lots of storage....Townhomes in this community are tucked away in a quiet and serene setting, yet the convenience of Randall Rd is minutes away....The buildings roof was replaced summer of 2026
Property Features
Property Type: Residential - Townhouse
Basement: Yes
Basement: Finished, Daylight
Cooling: Central Air
Garage: 2
Heating: Natural Gas, Forced Air
Lot Size: 1,500
Roof Type: Asphalt
Stories: 3.0
Taxes: $6,053
Year Built: 2005
Amenities
Cathedral Ceiling(s)
Walk-In Closet(s)
Feature Descriptions
Additional rooms: Foyer, Loft
Appliances: Range, Microwave, Dishwasher, Refrigerator, Washer, Dryer, Disposal
Association Amenities: Bike Room/Bike Trails, Park
Association Includes: Insurance, Exterior Maintenance, Lawn Care, Snow Removal
Bath Features: Double Sink
Dining Room: Separate
Exterior: Vinyl Siding, Brick
HOA Fee: 248/ Monthly
Laundry: Main Level, Gas Dryer Hookup, In Unit
Lot: Common Grounds
Lot Dimensions: 1500
Parcel#: 0629476129
Parking: Asphalt, Garage Door Opener, Yes, Garage Owned, Attached, Garage
Pet Allowed: Cats OK, Dogs OK
Sewer: Public Sewer
Total Rooms: 7
Township: Elgin
Water: Public
Room Sizes
Foyer: 6X6
Loft: 10X10
Bedroom 2: 10X10
Dining Room: 10X16
Family Room: 12X18
Kitchen: 13X16
Laundry: 6X7
Living Room: 12X16
Primary Bedroom: 12X20
Local Schools
High School: South Elgin High School
School District: District 46
Listed By / Shown By
Listed By
Agency Name: Berkshire Hathaway HomeServices Starck Real Estate
Agency Phone: 815-338-7111
Shown By
Agency Title: Key Realty
Agency Phone: 877-539-7589

Estimate Your Payment
Estimated Payment
$ 2,384.80 per month $1,787.19 Principal & Interest $504.42 Property Tax $93.19 Homeowner's Insurance
2436 Emily Lane | MLS# 12728922
This townhouse located at 2436 Emily Lane , Elgin, IL 60123 is currently listed for sale with an asking price of $319,500. This property was built in 2005 and has 2 bedrooms and 2 full and 1 partial baths with 1626 sq. ft. Emily Lane is located in the The Reserve of Elgin subdivision within the District 46 school district. Search The Reserve Of Elgin real estate on www.ikeyrealty.com today.