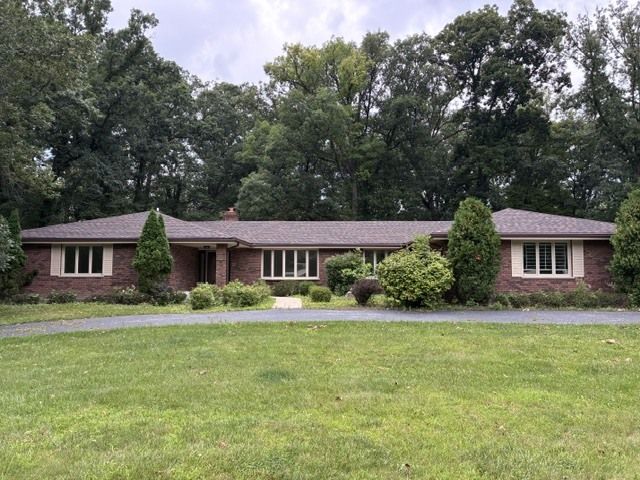

BEDS4
BATHS2 full 1 partial
SQUARE FEET2,600
MLS#12706963
STATUSActive
PROPERTY TYPEResidential - Single Family
SUBDIVISIONWillowbrook Estates
SCHOOLDistrict 201
Property Description
New Roof. Great remodeled 4 bedroom ranch. Enjoy peace and quiet in this beautifully decorated home which includes the following which are brand new: Kitchen cabinets/vanities, Doors/base/trim, quartz tops, light fixtures, LVL flooring throughout, tile in all bathrooms, master shower and glass, toilets, faucets and much more. Featuring 4 large bedrooms, 2/1 baths, sunken living room, formal dining room, family room with fireplace. Massive full basement. 3 car attached garage, brick patio with a huge secluded back yard. This is a must see. House is being sold as is.
Property Features
Property Type: Residential - Single Family
Basement: Yes
Basement: Unfinished, Full
Cooling: Central Air
Fireplaces: 1
Garage: 3
Heating: Natural Gas
Home Style: Ranch
Lot Size: 236x134x257x136
Roof Type: Asphalt
Taxes: $12,450
Year Built: 1980
Amenities
Vaulted Ceiling(s)
Feature Descriptions
Additional rooms: No additional rooms
Appliances: Range, Microwave, Dishwasher, Refrigerator, Disposal
Association Includes: Other
Dining Room: Separate
Exterior: Brick
Fireplace: Wood Burning
Fireplace Location(s): Family Room
HOA Fee: 300/ Annually
Lot: Wooded
Lot Dimensions: 236x134x257x136
Parcel#: 2316074010170000
Parking: Asphalt, Yes, Garage Owned, Attached, Garage
Sewer: Public Sewer
Total Rooms: 8
Township: Crete
Water: Public
Room Sizes
Bedroom 2: 15X12
Bedroom 3: 11X10
Bedroom 4: 14X12
Dining Room: 14X12
Family Room: 19X28
Kitchen: 25X10
Laundry: 9X14
Living Room: 12X26
Primary Bedroom: 22X15
Local Schools
School District: District 201
Listed By / Shown By
Listed By
Agency Name: Berg Properties
Agency Phone: 888-276-9959
Shown By
Agency Title: Key Realty
Agency Phone: 877-539-7589

Estimate Your Payment
Estimated Payment
$ 3,738.30 per month $2,566.96 Principal & Interest $1,037.50 Property Tax $133.85 Homeowner's Insurance
24360 S Timberline Trail | MLS# 12706963
This single family home located at 24360 S Timberline Trail, Crete, IL 60417 is currently listed for sale with an asking price of $458,900. This property was built in 1980 and has 4 bedrooms and 2 full and 1 partial baths with 2600 sq. ft. S Timberline Trail is located in the Willowbrook Estates subdivision within the District 201 school district. Search Willowbrook Estates real estate on www.ikeyrealty.com today.