
BEDS5
BATHS3 full
SQUARE FEET3,000
MLS#12709257
STATUSPending
PROPERTY TYPEResidential - Single Family
SCHOOLDistrict 225
Property Description
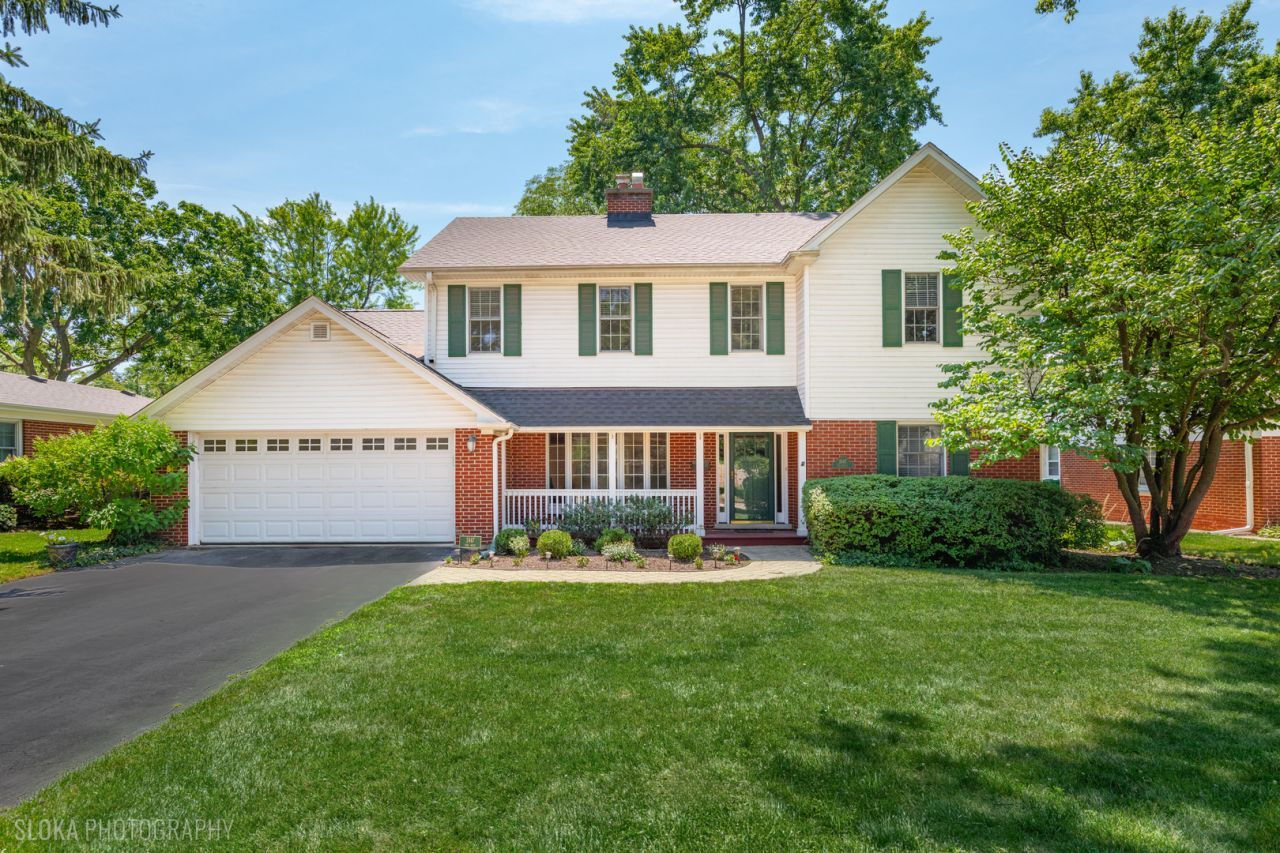
MULTIPLE OFFERS RECEIVED, HIGHEST AND BEST BY SATURDAY AUGUST 8TH AT 7PM. Welcome home to this beautifully maintained 5-bedroom, 3-full-bath residence offering the perfect blend of space, comfort, and style. The inviting floor plan features a living room, an elegant dining room with a fireplace, and a bright family room overlooking the beautifully landscaped backyard. The heart of the home is the expansive kitchen, complete with white cabinetry, a large center island, soaring volume ceilings, and abundant counter and storage space-ideal for both everyday living and entertaining. The main level offers two generously sized bedrooms and a full bath, providing flexibility for guests, a home office, or multi-generational living. Upstairs, you'll find two large secondary bedrooms, a convenient laundry room, and a stunning primary suite featuring a dramatic volume ceiling, an incredible oversized walk-in closet, and a luxurious en-suite bath with a Jacuzzi tub, separate walk-in shower, and dual vanity. Step outside to your own private backyard oasis featuring a brick paver patio with a built-in fire pit, a fully fenced yard, and meticulously manicured mature landscaping. The spacious basement provides endless possibilities for recreation, a home gym while offering an abundance of storage space. The Village is currently in its last stages of a full street sewer and gutter renovation, hoping to be complete by mid September. So please pardon the dust!
Property Features
Property Type: Residential - Single Family
Basement: Yes
Basement: Finished, Full
Cooling: Central Air, Small Duct High Velocity
Fireplaces: 1
Garage: 2.5
Heating: Natural Gas
Home Style: Colonial
Lot Size: 42x33x130x72x143
Roof Type: Asphalt
Taxes: $12,178
Year Built: 1958
Amenities
Vaulted Ceiling(s)
1st Floor Bedroom
1st Floor Full Bath
Walk-In Closet(s)
Open Floorplan
Feature Descriptions
Additional rooms: Bedroom 5,Recreation Room, Play Room, Utility Room-Lower Level, Walk In Closet
Appliances: Range, Microwave, Dishwasher, Refrigerator, Washer, Dryer, Disposal, Stainless Steel Appliance(s), Cooktop, Range Hood
Association Includes: None
Bath Features: Whirlpool, Separate Shower, Double Sink
Dining Room: Separate
Exterior: Vinyl Siding, Brick
Fireplace: Wood Burning
Fireplace Location(s): Dining Room
Laundry: Upper Level, Gas Dryer Hookup, Multiple Locations
Lot Dimensions: 42x33x130x72x143
Parcel#: 09121060380000
Parking: Asphalt, Garage Door Opener, Yes, Garage Owned, Attached, Garage
Sewer: Public Sewer
Total Rooms: 11
Township: Maine
Water: Lake Michigan
Room Sizes
Bedroom 5: 13X12
Recreation Room: 12X32
Play Room: 25X11
Walk In Closet: 21X9
Walk In Closet: 6X5
Bedroom 2: 13X10
Bedroom 3: 12X11
Bedroom 4: 12X12
Dining Room: 16X16
Family Room: 24X15
Kitchen: 15X16
Laundry: 6X6
Living Room: 13X11
Primary Bedroom: 16X14
Local Schools
High School: Glenbrook South High School
Middle School: Springman Middle School
Elementary School: Henking Elementary School
School District: District 225
Listed By / Shown By
Listed By
Agency Name: Berkshire Hathaway HomeServices Chicago
Agency Phone: 847-510-5000
Shown By
Agency Title: Key Realty
Agency Phone: 877-539-7589

Estimate Your Payment
Estimated Payment
$ 7,341.62 per month $6,013.24 Principal & Interest $1,014.83 Property Tax $313.54 Homeowner's Insurance
2447 Pick Drive | MLS# 12709257
This single family home located at 2447 Pick Drive, Glenview, IL 60025 is currently listed for sale with an asking price of $1,075,000. This property was built in 1958 and has 5 bedrooms and 3 full baths with 3000 sq. ft. Pick Drive is located within the District 225 school district. Search Glenview real estate on www.ikeyrealty.com today.