
BEDS2
BATHS2 full 1 partial
SQUARE FEET2,420
MLS#260010649
STATUSActive
PROPERTY TYPEResidential - Single Family
SUBDIVISIONCaramella Ranch Estates Regency Village Unit 1
Property Description
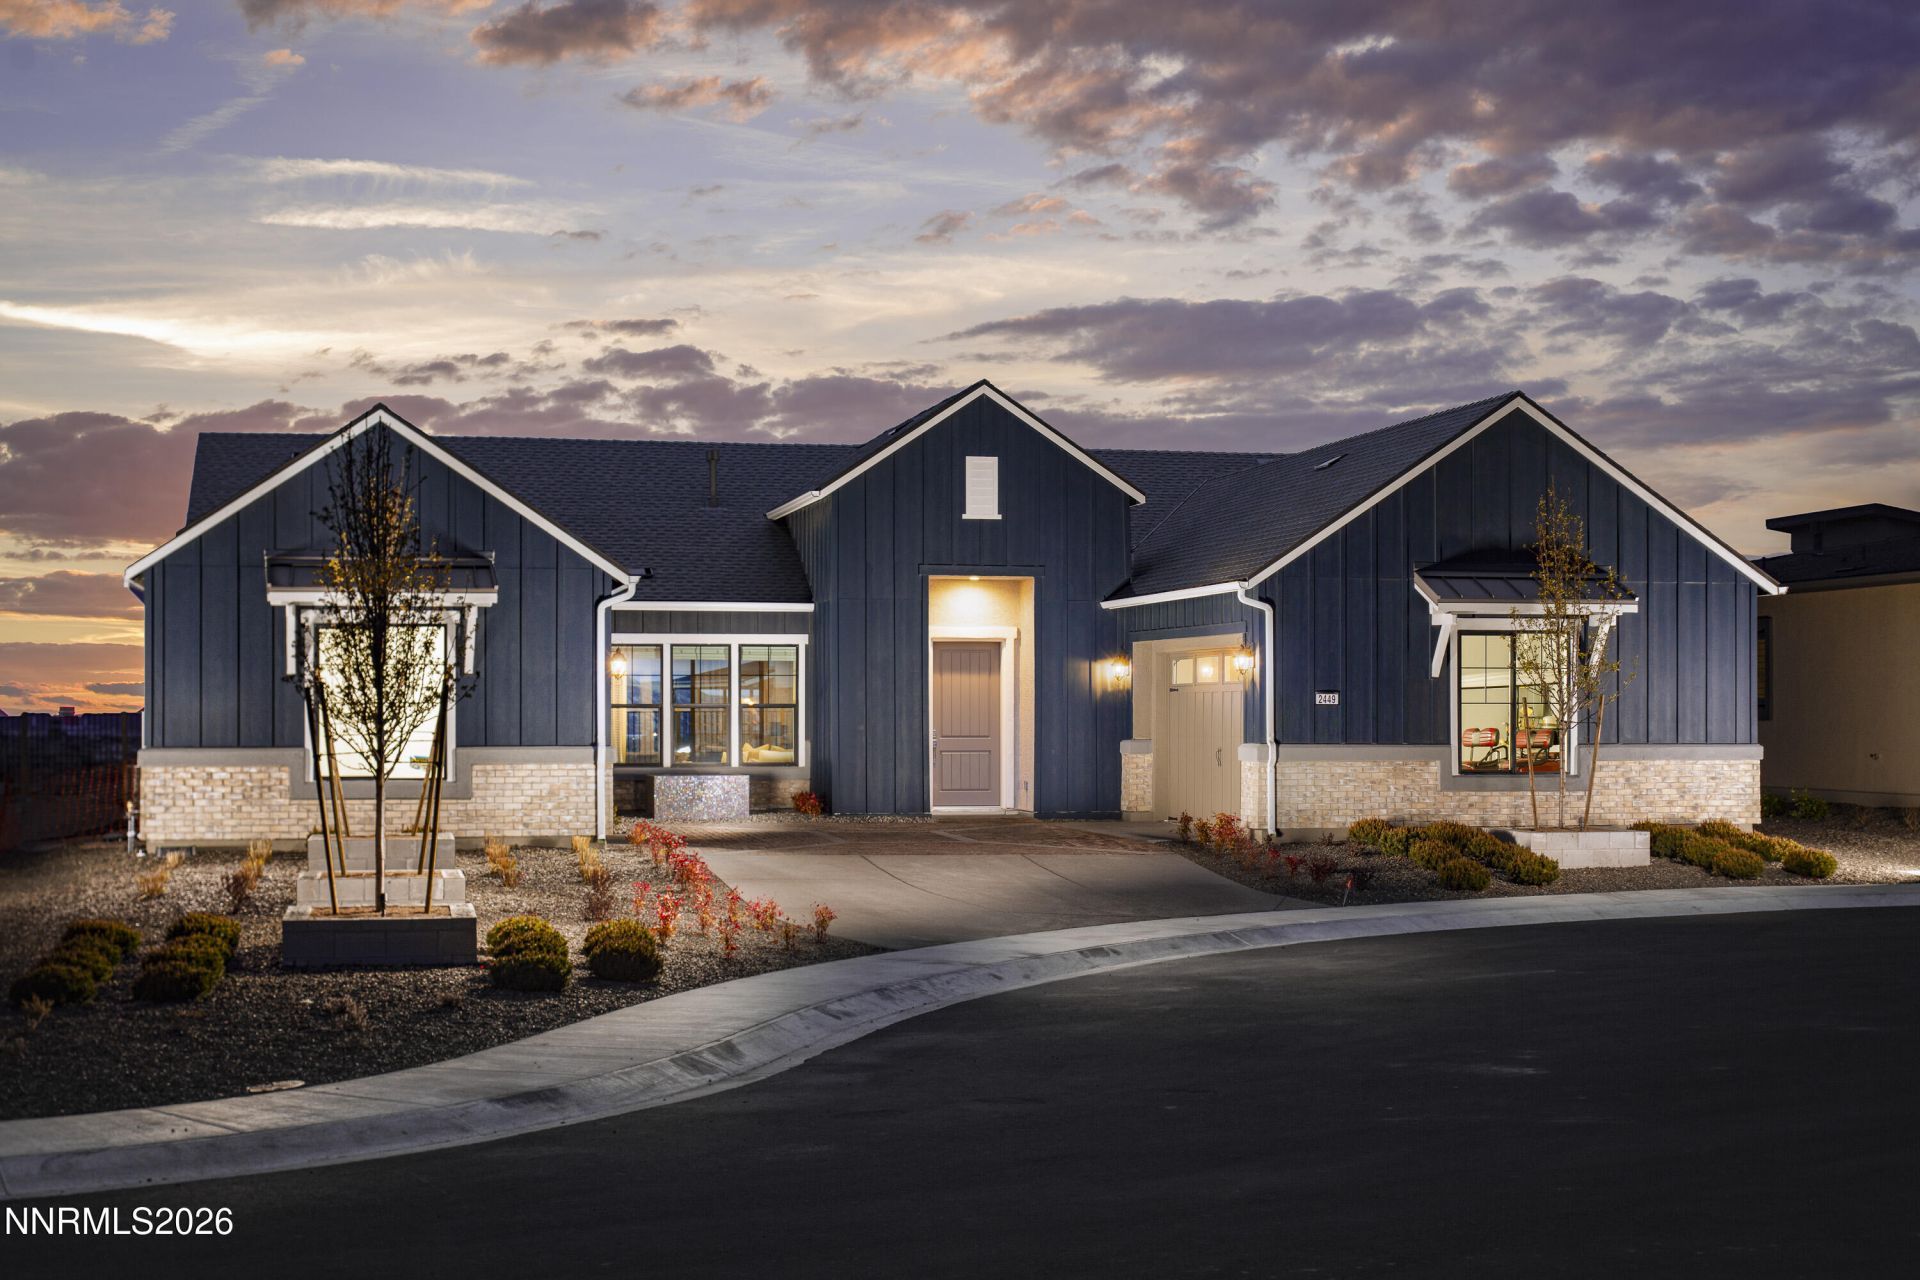
Welcome to a truly one-of-a-kind opportunity to own a brand-new, fully furnished model home. Showcasing an extraordinary level of upgrades and designer finishes throughout. No waiting to build and no need to furnish-this stunning home is ready to impress from the moment you walk through the door. Designed for both luxury living and entertaining, the home features a spectacular double-island kitchen, premium appliances including a Sub-Zero refrigerator, a dramatic 24-foot sliding glass door, and an additional corner sliding glass door that create an incredible indoor-outdoor living experience. Step outside to the expanded ClearView covered patio and a professionally designed, fully landscaped backyard that feels like a private resort. Enjoy your own pool, fire pit, and water feature, creating the perfect setting for relaxing or entertaining year-round. As a showcase model, this home is loaded with an exceptional amount of upgrades, thoughtful details, and designer touches throughout-and the furnishings are included. This is far from a typical new-construction home. It is a rare, turnkey property that truly needs to be seen to be appreciated. Brand new. Fully furnished. Extensively upgraded. Completely landscaped. One of a kind.
Property Features
Property Type: Residential - Single Family
Cooling: Central Air
Fireplaces: 1
Garage: 3 car attached
Heating: Forced Air, Natural Gas
Lot Size: 0.21 Acres
Roof Type: Composition, Shingle
Stories: 1.0
Taxes: $7,012
Year Built: 2019
Amenities
Smart Thermostat
Breakfast Bar
Kitchen Island
Primary Downstairs
Walk-In Closet(s)
Entrance Foyer
Fire Pit
Rain Gutters
Ceiling Fan
Water Feature
Gas/Propane Stub
Feature Descriptions
Additional Rooms: Office/Den, Entrance Foyer, Other
City Limits: No
Construction Type: Site/Stick-Built
Cooling Y/N: Yes
Dining: Great Room
Exterior: Stucco
Family Room: Great Room
Fencing: Back Yard, Partial
Fireplace: Gas, Great Room
Fireplace Y/N: Yes
Flooring: Carpet, Ceramic Tile, Wood
Foundation: Slab
Heating Y/N: Yes
HOA Amenities: Fitness Center, Gated, Management, Pool, Security, Spa/Hot Tub
HOA Fee: $73/QuarterlyHOA Fee 2:
HOA Y/N: Yes
Kitchen: Breakfast Bar, Built-In Dishwasher, Built-In Double Oven, Built-In Microwave, Disposal, Gas Cooktop, Kitchen Island
Laundry Features: Laundry Room, Sink, Cabinets
Living Room: Great Room
Lot Features: Landscaped, Level, Sprinklers In Front
Master Bedroom: Double Sinks, On Main Floor, Shower Stall, Walk-In Closet(s)
OtherStructures: None
Parcel #: 143-311-07
Parking: Attached, Garage, Garage Door Opener
Patio/Porch: Patio, Covered
Pool Features: In Ground
Road Frontage: Private Road, Other
Road Responsibility: Private Maintained Road
Security: yes
Security Features: Smoke Detector(s), Security System, Keyless Entry
Sewer: Public Sewer
Sprinklers: Automatic, Drip System, Front
SQFT Living: 2420
Swimming Pool: Yes
Utilities: Cable Available, Electricity Available, Natural Gas Available, Phone Available, Sewer Available, Water Available, Cellular Coverage, Internet Available, Water Meter Installed
Water: Public
Water Rights Y/N: No
Window Features: Double Pane Windows, Low-Emissivity Windows, Vinyl Frames
Local Schools
High School: Galena
Middle School: Marce Herz
Elementary School: Brown
Listed By / Shown By
Listed By
Agency Name: RE/MAX Professionals-Reno
Agent Name: Michael Wood
Agency Phone: 775-345-3070
Agent Phone: 775-250-2007
Shown By
Agency Title: Key Realty
Agency Phone: 877-539-7589

Estimate Your Payment
Estimated Payment
$ 10,883.75 per month $9,789.00 Principal & Interest $584.33 Property Tax $510.42 Homeowner's Insurance
2449 Gary Mayo Court, Unit Mayfield 1 | MLS# 260010649
This single family home located at 2449 Gary Mayo Court, Unit Mayfield 1, Reno, NV 89521 is currently listed for sale with an asking price of $1,750,000. This property was built in 2019 and has 2 bedrooms and 2 full and 1 partial baths with 2420 sq. ft. Gary Mayo Court, Unit Mayfield 1 is located in the Caramella Ranch Estates Regency Village Unit 1 subdivision. Search Caramella Ranch Estates Regency Village Unit 1 real estate on www.ikeyrealty.com today.