
BEDS3
BATHS1 full 1 partial
SQUARE FEET1,021
MLS#20261037690
STATUSPending
PROPERTY TYPEResidential - Single Family
SUBDIVISIONHamilton Sub
SCHOOLEastpointe Community Schools
Property Description
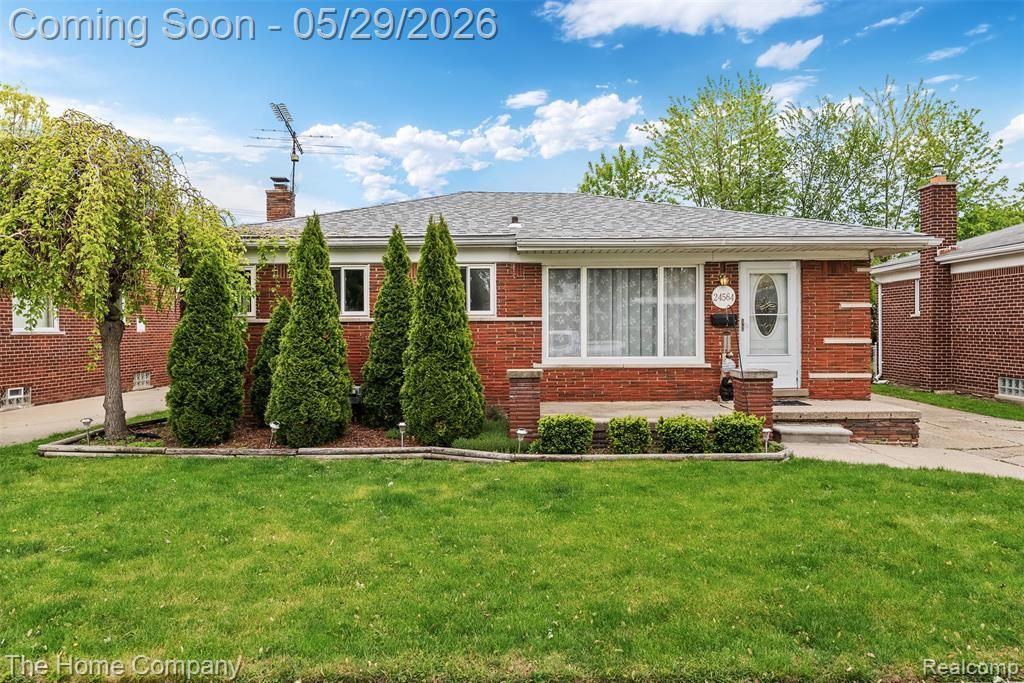
Welcome home to this solid brick ranch in the heart of Eastpointe! Offering 3 bedrooms, 1.5 baths, and 2 floors of finished living space including the finished basement, this home combines classic charm with functional updates throughout. Hardwood floors run through the main level, while the finished basement adds incredible extra living space complete with a second kitchen, bonus rooms, and additional entertaining potential. Recent improvements include added attic insulation and a newer garage roof, giving peace of mind for years to come. Enjoy the fenced backyard, detached 2-car garage with electricity, central air, and all appliances included. Conveniently located near shopping, dining, schools, and major freeways, this is a fantastic opportunity for buyers looking for a move-in ready home with extra space and versatility.
Property Features
Property Type: Residential - Single Family
Basement: Finished
Cooling: Ceiling Fan(s), Central Air
Fenced: Yes
Fuel Type: Natural Gas
Garage: 2
Heating: Forced Air
Home Style: Ranch
Lot Size: 0.12 Acres
Year Built: 1954
Amenities
Lighting
Fenced
Appliances
Dryer
Free-Standing Electric Oven
Free-Standing Electric Range
Free-Standing Refrigerator
Microwave
Washer
Bar Fridge
Feature Descriptions
Architecture: Ranch
Days on Site: 51
Exterior: Brick
Foundation: Basement
Frontage Feet: 50
Garage/Parking: Electricity, Detached
Lot Dimensions: 0.12 Acre(s)
Lower Level Finished Sqft: 800
Parking Notes: Electricity, Detached
Road Frontage: Paved, Pub. Sidewalk
Summer Tax: $3830.0000
Water Heater: Natural Gas
Winter Tax: $139.0000
Local Schools
School District: Eastpointe Community Schools
Listed By / Shown By
Listed By
Agency Name: The Home Company
Agency Phone: (248) 238-8211
Shown By
Agency Title: Key Realty
Agency Phone: 877-539-7589

Estimate Your Payment
Estimated Payment
$ 1,117.63 per month $1,062.25 Principal & Interest $0.00 Property Tax (data not provided by mls) $55.39 Homeowner's Insurance
24564 Marine Avenue | MLS# 20261037690
This single family home located at 24564 Marine Avenue, Eastpointe, MI 48021 is currently listed for sale with an asking price of $189,900. This property was built in 1954 and has 3 bedrooms and 1 full and 1 partial baths with 1021 sq. ft. Marine Avenue is located in the Hamilton Sub subdivision within the Eastpointe Community Schools school district. Search Hamilton Sub real estate on www.ikeyrealty.com today.