
BEDS2
BATHS2
SQUARE FEET1,282
MLS#1945779
STATUSNew
PROPERTY TYPEResidential - Single Family
SUBDIVISIONMI
SCHOOLClare Public Schools
Property Description
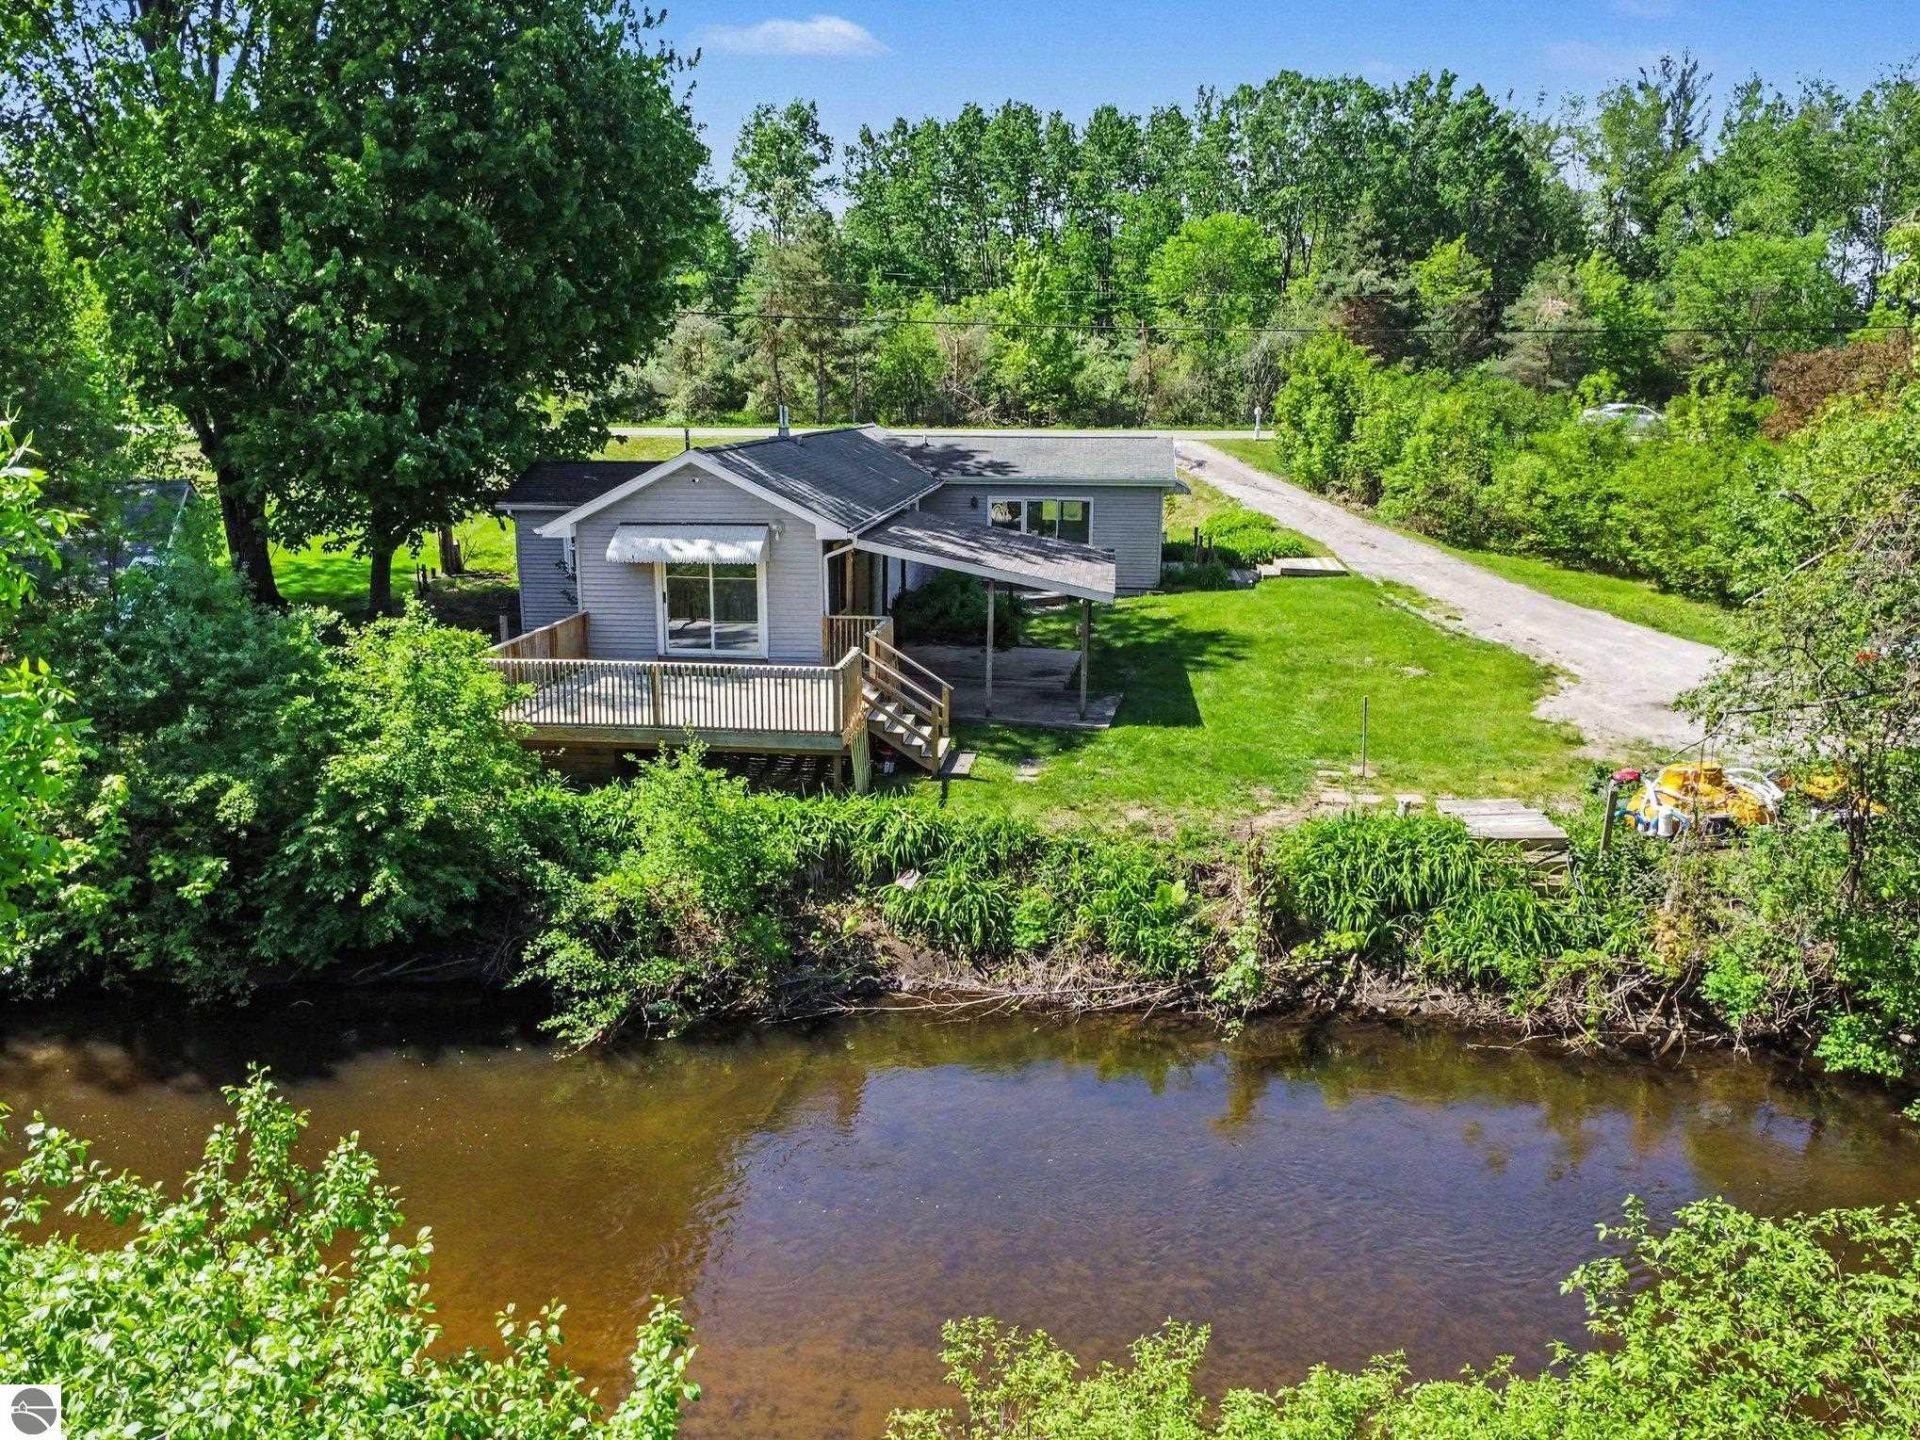
Wonderful remodeled home on the Tobacco River just outside Clare - offering the perfect blend of privacy & convenience. Nestled on a 1-acre wooded, park-like setting with river frontage, this property delivers peaceful views & everyday serenity just minutes from town. Inside, enjoy vaulted ceilings, a cozy natural gas fireplace & a bright sunroom with stunning wooded/river views - ideal as a flex space or potential bedroom. The updated kitchen, newer appliances, fresh paint & luxury vinyl plank flooring make this home move-in ready. Step outside to a covered patio & spacious deck, perfect for relaxing or entertaining in nature. Additional features include well (2008), septic pumped/inspected (2018) & a garden shed for storage. A rare opportunity for affordable riverfront living. Seller is also offering land contract terms at $165,000, 0% interest. Donâ??t miss your chance to own this private retreat!
Property Features
Property Type: Residential - Single Family
Basement: Crawl Space
Home Style: 1 Story, 1 Story
Lot Size: 1.00 Acres
Roof Type: Asphalt
Year Built: 1989
Feature Descriptions
Above Ground Finished SQFT: 1282
Appliance(s)/Equipment: Refrigerator, Oven/Range, Ceiling Fan
Body of Water: Tobacco River
Construction: Manufactured/HUD
Exterior: Deck, Porch, Gutters
Heating/Cooling Source: Natural Gas
Lot: Subdivision
Lot Dimensions: 100 X 452
Outbuilding(s): Garden/Storage Shed
Outbuilding(s): Yes
Road: Public Maintained, Concrete
Sewer: Private Septic
Water: Private Well
Water Features: River
Waterfront Footage: 100
Waterfront Type: Yes
Room Sizes
Primary Bedroom: 15x13
Bedroom 2: 13x13
Dining Room: 7x6
Kitchen: 15x5
Living Room: 16x13
Local Schools
School District: Clare Public Schools
Listed By / Shown By
Listed By
Agency Name: EXP REALTY LLC
Agency Phone: 888-501-7085
Shown By
Agency Title: Key Realty
Agency Phone: 877-539-7589

Estimate Your Payment
Estimated Payment
$ 882.81 per month $839.06 Principal & Interest $0.00 Property Tax (data not provided by mls) $43.75 Homeowner's Insurance
2457 Ludington Drive E | MLS# 1945779
This single family home located at 2457 Ludington Drive E, Clare, MI 48617 is currently listed for sale with an asking price of $150,000. This property was built in 1989 and has 2 bedrooms with 1282 sq. ft. Ludington Drive E is located in the MI subdivision within the Clare Public Schools school district. Search MI real estate on www.ikeyrealty.com today.