
BEDS2
BATHS2 full
SQUARE FEET2,360
MLS#12767051
STATUSActive
PROPERTY TYPEResidential - Single Family
SUBDIVISIONVillas West
SCHOOLDistrict 225
Property Description
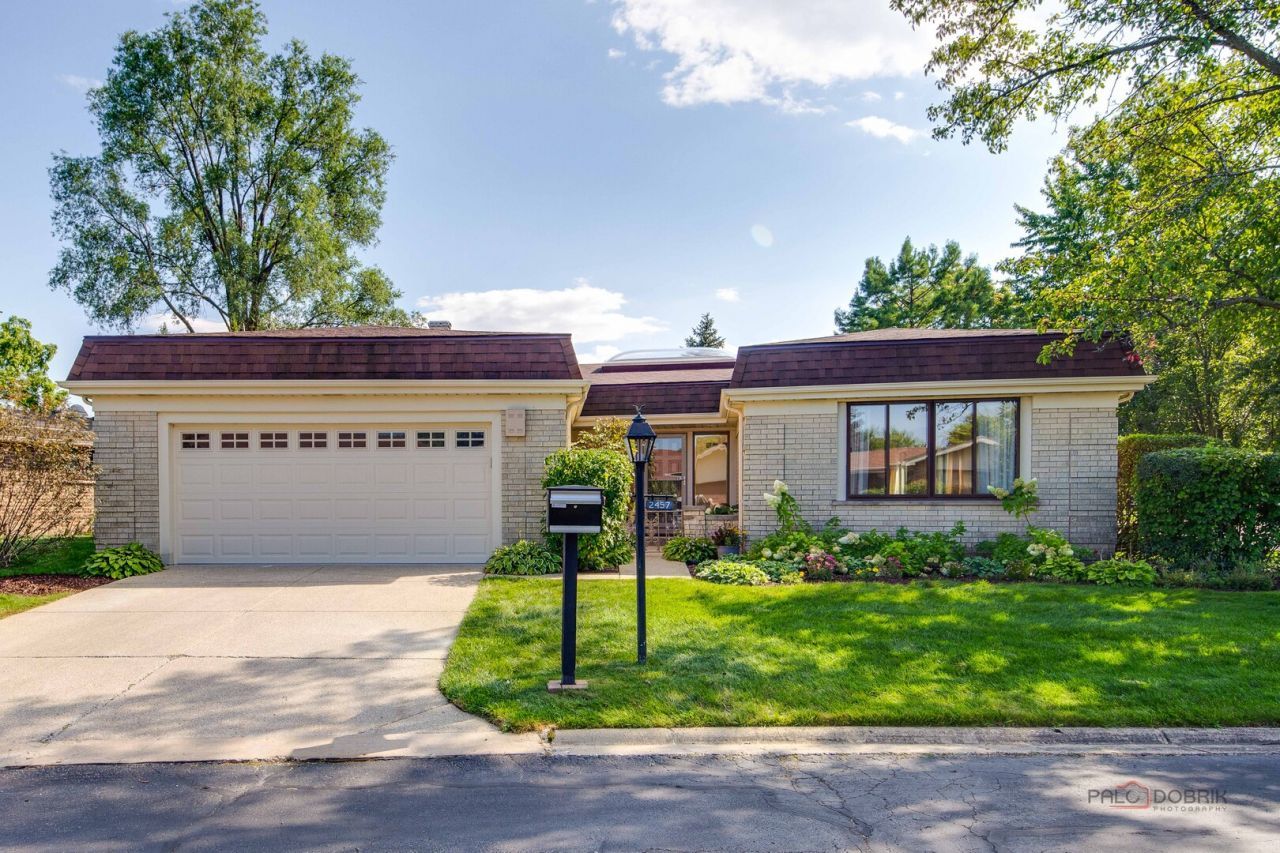
Enjoy the ease of maintenance-free ranch living in the highly desirable Villas West Northbrook community in one of the largest models. This beautifully refreshed, exceptionally spacious all-brick home offers 2360 square feet of comfortable living with the rare combination of generous room sizes, one level convenience and a truly low-maintenance lifestyle with plenty of possibilities for the future. The flexible layout can easily convert to a 3-bedroom home. Move-in ready with freshly painted interiors, hardwood flooring and all new ceiling can lighting, the spacious rooms are anchored by a grand foyer with a vaulted ceiling and new custom skylight filling the space with natural light. The spacious living and dining rooms are bright, airy, and ideal for both everyday living and entertaining. The eat-in kitchen features quartz countertops, double ovens, built-in range and abundant Wood-Mode cabinetry with custom pull-out drawers, plate racks, built-in organizational systems, and a convenient pantry. The cabinets have been freshly stained and finished with new hardware. Direct access to the private backyard brick patio with connected gas grill makes outdoor dining and entertaining effortless.The inviting family room is a warm and comfortable retreat with a gas fireplace accented by a stone threshold, dry bar, built-in shelving, media center/sound system hookup, and direct access to the patio. With patio access from nearly every main-level room, this home offers exceptional indoor/outdoor flow and beautiful views throughout. The large primary suite is a true retreat, featuring two separate closets with built-in organization, an additional oversized walk-in closet and a private ensuite bath with soaking tub, separate shower, and dual-sink vanity. The second bedroom enjoys access to a full shared ensuite bath, while a main-level laundry hookup and plentiful closets add convenience. The expansive unfinished basement offers exceptional bonus space and flexibility and currently includes laundry, a dedicated workroom, cedar closet and abundant space for storage or future finished living area. Outside, enjoy the tranquility of a corner lot at the end of a quiet cul-de-sac, with beautifully landscaped surroundings. The freshly painted 2-car garage features a brand-new durable epoxy floor. Additional highlights include a 2021 roof, new storm door and refreshed entry and new landscaping. Ideally situated within minutes of shopping, recreation, transportation and healthcare, this home offers the ideal combination of comfort, convenience and flexibility. A wonderful opportunity to enjoy spacious single-level, maintenance-free living in move-in ready condition and exceptional convenience in a beautifully maintained Northbrook community. Sold as-is due to estate sale.
Property Features
Property Type: Residential - Single Family
Basement: Yes
Basement: Unfinished, Partial
Cooling: Central Air
Fireplaces: 1
Garage: 2
Heating: Natural Gas, Forced Air
Lot Size: 0.13 Acres
Roof Type: Asphalt
Taxes: $8,925
Year Built: 1976
Amenities
Dry Bar
1st Floor Bedroom
1st Floor Full Bath
Built-in Features
Walk-In Closet(s)
Feature Descriptions
Additional rooms: Foyer
Appliances: Double Oven, Microwave, Dishwasher, Refrigerator, Washer, Dryer, Disposal, Cooktop
Association Includes: Insurance, Lawn Care, Scavenger, Snow Removal, Other
Bath Features: Separate Shower, Double Sink
Dining Room: Combined w/ LivRm
Exterior: Brick
Fireplace: Attached Fireplace Doors/Screen, Gas Starter
Fireplace Location(s): Family Room
HOA Fee: 410/ Monthly
Laundry: Multiple Locations, Sink
Lot: Corner Lot, Landscaped
Lot Dimensions: 23x95x74x60x38
Other Equipment: Security System, CO Detectors, Sump Pump, Sprinkler-Lawn, Backup Sump Pump;
Parcel#: 04212000280000
Parking: Concrete, Garage Door Opener, Yes, Garage Owned, Attached, Garage
Security: yes
Sewer: Public Sewer
Total Rooms: 6
Township: Northfield
Water: Lake Michigan
Room Sizes
Foyer: 17X13
Bedroom 2: 18X12
Dining Room: 13X13
Family Room: 20X16
Kitchen: 16X13
Living Room: 25X16
Primary Bedroom: 20X14
Local Schools
High School: Glenbrook North High School
Middle School: Maple School
Elementary School: Wescott Elementary School
School District: District 225
Listed By / Shown By
Listed By
Agency Name: RE/MAX Top Performers
Agency Phone: 847-295-0800
Shown By
Agency Title: Key Realty
Agency Phone: 877-539-7589

Estimate Your Payment
Estimated Payment
$ 5,010.65 per month $4,055.44 Principal & Interest $743.75 Property Tax $211.46 Homeowner's Insurance
2457 Seville Circle | MLS# 12767051
This single family home located at 2457 Seville Circle, Northbrook, IL 60062 is currently listed for sale with an asking price of $725,000. This property was built in 1976 and has 2 bedrooms and 2 full baths with 2360 sq. ft. Seville Circle is located in the Villas West subdivision within the District 225 school district. Search Villas West real estate on www.ikeyrealty.com today.