
BEDS2
BATHS1 full 1 partial
SQUARE FEET1,724
MLS#20261093026
STATUSActive
PROPERTY TYPEResidential - Condominium
SUBDIVISIONS P R I N G M E A D O W S
SCHOOLLanseCreuse
Property Description
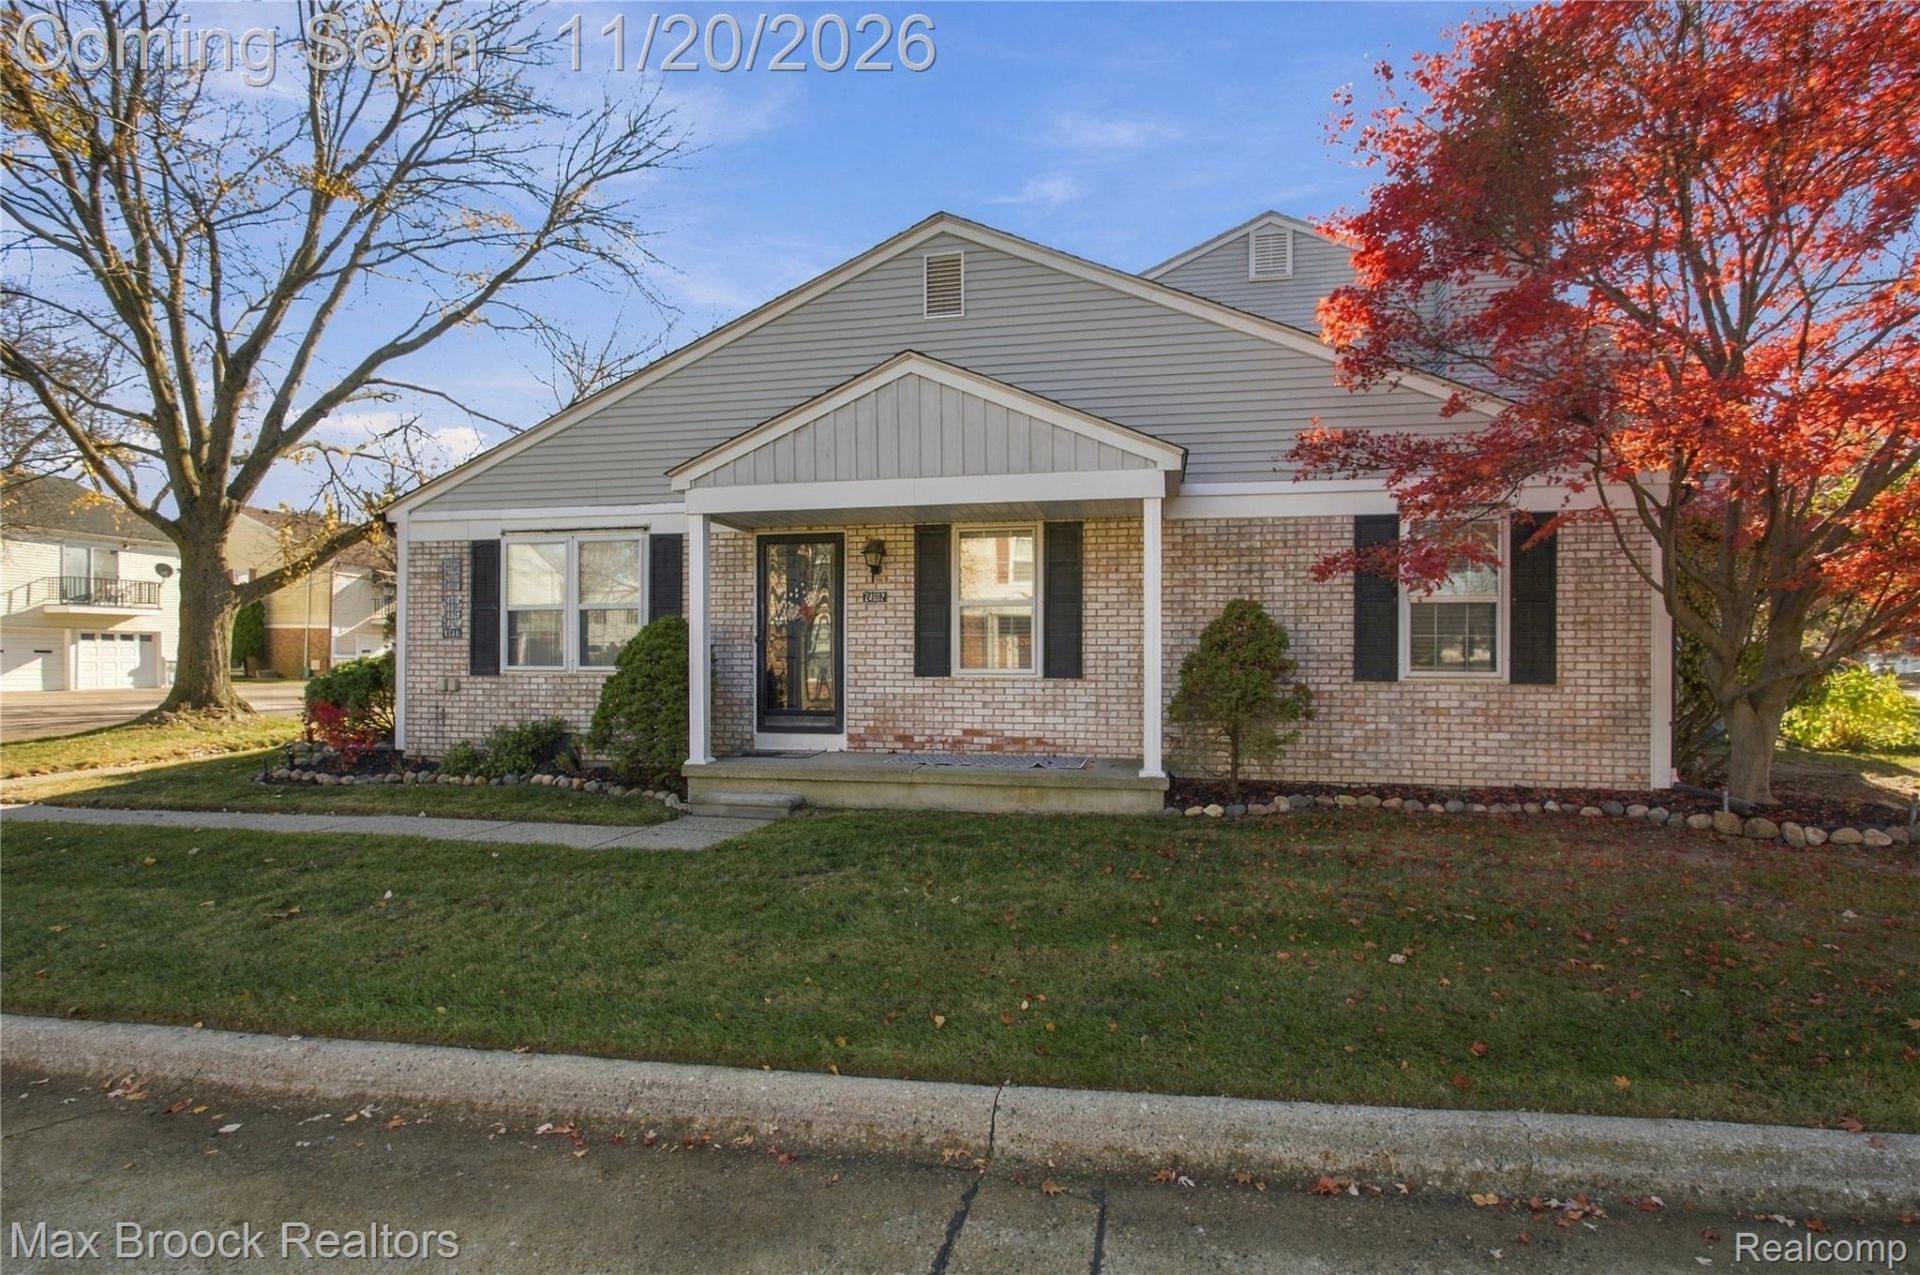
Welcome to easy, low-maintenance living at Spring Meadow Condominiums! This well-kept ranch condo is positioned on a full basement, delivering over 1,700 sq. ft. of total living space with 1.5 baths at an unbeatable price point, plus added peace of mind with a 5-year-old furnace and a community roof replaced just 4 years ago. Wonderful natural light fills the comfortable living room, flowing seamlessly into the updated kitchen and dining area featuring newer flooring, included stainless steel appliances, and plenty of cabinet and counter space. Retreat to the well-appointed bedrooms, highlighted by a spacious walk-in closet. Downstairs, the expansive finished lower level adds incredible versatility with a full second kitchen complete with a sink, cabinetry, and included stove and refrigerator, ideal for entertaining, hobbies, or extended living space, while an attached 1-car garage brings everyday convenience. Ideally situated just moments from Lake St. Clair, vibrant shops, restaurants, parks, and major expressways, this location delivers effortless convenience alongside a lifestyle of comfort and ease. It isn't just a condo, it's your next chapter, waiting to begin.
Property Features
Property Type: Residential - Condominium
Basement: Yes
Basement: Finished, Full
Cooling: Central Air
Garage: 1 car attached
Heating: Forced Air, Natural Gas
Home Style: Ranch
Roof Type: Asphalt
Stories: 1.0
Taxes: $1,411
Year Built: 1980
Amenities
Programmable Thermostat
Lighting
Feature Descriptions
Appliances: Dishwasher, Dryer, Free Standing Electric Range, Free Standing Gas Range, Free Standing Refrigerator, Microwave, Washer
Days on Site: 3
Exterior: Brick
HOA Fee: 203/ Monthly
Laundry: In Unit
Parcel#: 1125177041
Parking: One Car Garage, Attached, Garage Door Opener
Parking Notes: One Car Garage, Attached, Garage Door Opener
Patio/Porch: Porch
Pets Allowed: Cats Ok, Dogs Ok, Size Limit
Sewer: Public Sewer
Summer Tax: 960
Water: Public
Winter Tax: 451
Room Sizes
Living Room: 18 X 13
Dining Room: 8 X 8
Kitchen: 12 X 8
Primary Bedroom: 10 X 16
Bedroom: 10 X 10
Local Schools
School District: LanseCreuse
Listed By / Shown By
Listed By
Agency Name: Max Broock, REALTORS®-Birmingham
Agency Phone: 2486446700
Shown By
Agency Title: Key Realty
Agency Phone: 877-539-7589

Estimate Your Payment
Estimated Payment
$ 970.96 per month $811.09 Principal & Interest $117.58 Property Tax $42.29 Homeowner's Insurance
24602 Spring Lane, Unit 41 | MLS# 20261093026
This condo located at 24602 Spring Lane, Unit 41, Harrison Township, Mi 48045 is currently listed for sale with an asking price of $145,000. This property was built in 1980 and has 2 bedrooms and 1 full and 1 partial baths with 1724 sq. ft. Spring Lane, Unit 41 is located in the S P R I N G M E A D O W S subdivision within the LanseCreuse school district. Search S P R I N G M E A D O W S real estate on www.ikeyrealty.com today.