
BEDS3
BATHS3 full
SQUARE FEET2,028
MLS#12717650
STATUSNew
PROPERTY TYPEResidential - Single Family
SUBDIVISIONStone Ridge
SCHOOLDistrict 201U
Property Description
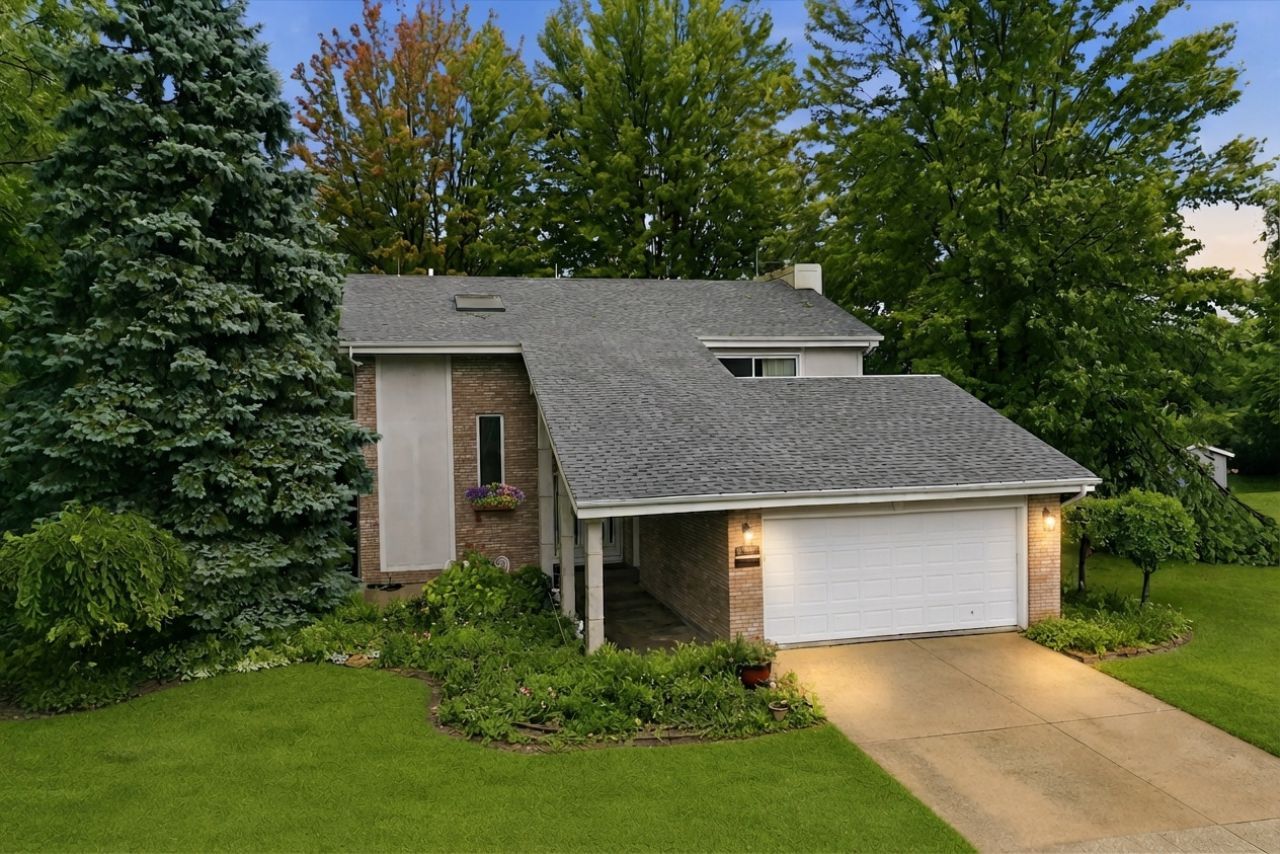
This is not your average cookie cutter home! Tucked away on nearly half an acre in unincorporated Crete Township, this 3 bedroom 3 bath contemporary home with partially finished basement boasts an eye-catching layout with a flair for modern design. Beautiful gardens, mature trees & an impressive vaulted exterior entrance greet guests. A light & bright sun room addition offers a perfect spot for bird watching, while the vaulted ceilings with skylights & cozy fireplace offer plenty of space to entertain. Built in 1990 on a quiet dead-end street with no traffic & a warm stucco exterior, you'll feel right at home. UNIQUE LAYOUT with 1 bedroom & full bath on the main floor, & 2 more generously sized bedrooms & 2 more bathrooms upstairs. Primary suite features HARDWOOD floors, vaulted ceilings, French doors to a New Orlena's style INTERIOR balcony & sliders to your very own roof top terrace! Downstairs, you'll find a large Rec Room (bar included) & a spacious storage/laundry room (all appliances stay). BRAND NEW ROOF & SKYLIGHTS just 1 year old! Water heater replaced in 2022. Enjoy privacy & wildlife in this spacious contemporary home!
Property Features
Property Type: Residential - Single Family
Basement: Yes
Basement: Partially Finished, Full
Cooling: Central Air
Fireplaces: 1
Garage: 2
Heating: Natural Gas, Forced Air
Lot Size: 0.47 Acres
Roof Type: Asphalt
Taxes: $8,198
Year Built: 1990
Amenities
Vaulted Ceiling(s)
Dry Bar
1st Floor Bedroom
1st Floor Full Bath
Separate Dining Room
Feature Descriptions
Additional rooms: Foyer, Screened Porch
Additional Structures: Shed(s)
Appliances: Range, Dishwasher, Refrigerator, Washer, Dryer, Water Softener Owned
Association Includes: None
Bath Features: Soaking Tub
Dining Room: L-shaped
Exterior: Stucco
Fireplace: Gas Starter
Fireplace Location(s): Living Room
Lot: Landscaped, Mature Trees
Lot Dimensions: 142x140
Other Equipment: Water-Softener Owned, Central Vacuum, Ceiling Fan(s), Sump Pump, Water Heater-Gas
Parcel#: 2316073030170000
Parking: Concrete, Garage Door Opener, Yes, Garage Owned, Attached, Garage
Sewer: Public Sewer
Total Rooms: 7
Township: Crete
Water: Private
Room Sizes
Foyer: 8X12
Screened Porch: 12X12
Bedroom 2: 12X15
Bedroom 3: 12X15
Dining Room: 11X12
Family Room: 18X20
Kitchen: 9X12
Laundry: 17X29
Living Room: 18X26
Primary Bedroom: 14X18
Local Schools
School District: District 201U
Listed By / Shown By
Listed By
Agency Name: Re/Max 10
Agency Phone: 708-672-4700
Shown By
Agency Title: Key Realty
Agency Phone: 877-539-7589

Estimate Your Payment
Estimated Payment
$ 2,742.46 per month $1,957.24 Principal & Interest $683.17 Property Tax $102.05 Homeowner's Insurance
24605 S Stone Ridge Lane | MLS# 12717650
This single family home located at 24605 S Stone Ridge Lane , Crete, IL 60417 is currently listed for sale with an asking price of $349,900. This property was built in 1990 and has 3 bedrooms and 3 full baths with 2028 sq. ft. S Stone Ridge Lane is located in the Stone Ridge subdivision within the District 201U school district. Search Stone Ridge real estate on www.ikeyrealty.com today.