
BEDS2
BATHS2 full 1 partial
SQUARE FEET1,412
MLS#12741576
STATUSNew
PROPERTY TYPEResidential - Townhouse
SUBDIVISIONEnclave at Country Lakes
SCHOOLDistrict 204
Property Description
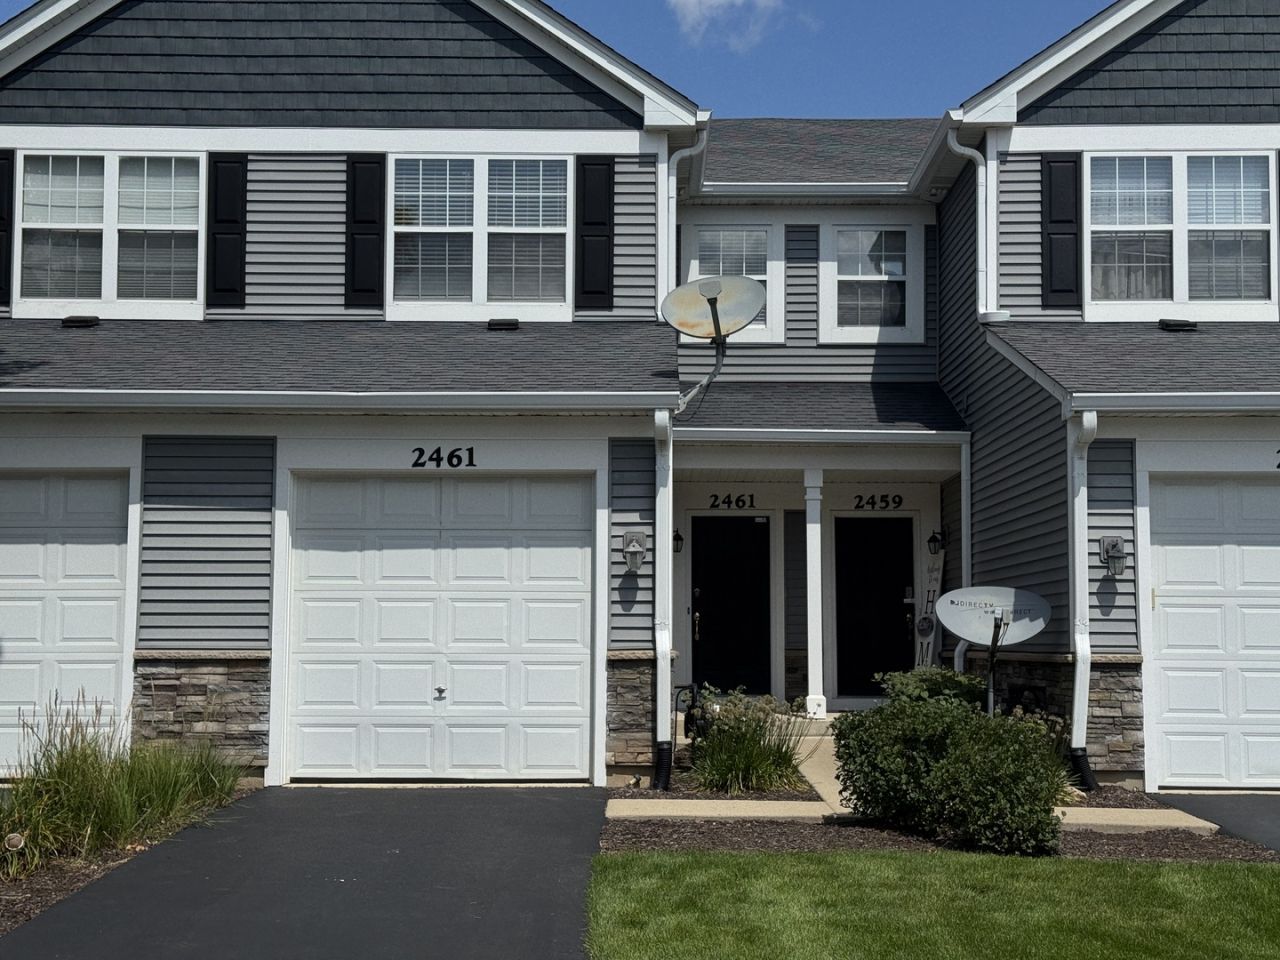
Desirable Enclave at Country Lakes value opportunity! This original-owner townhome is priced for a quick sale and offered as-is while the seller continues preparing it for market. Comparable 1,412 sq. ft. models with BASEMENTS have recently sold in the $330,000-$345,000 range, and the price will increase as additional improvements are completed. Enjoy three levels with a basement for storage or flexible use, 2 bedrooms, 2 full baths, second-floor laundry, an attached 1-car garage, and 9-foot ceilings on the first floor. The living area features a Majestic-style enclosed fireplace with light-switch operation and blower for efficient heat and ambiance. A sliding back door opens to a patio retreat. Prime northwest Naperville location in a strong school district with convenient access to Route 59 businesses, Aurora Metra BNSF station, and nearby Country Lakes Park for walking and biking. Investor-friendly community with rental potential. Home may be messy during showings as light fixtures, paint, and decluttering are still in progress; interior photos are not currently available.
Property Features
Property Type: Residential - Townhouse
Basement: Unfinished, Full
Basement: Yes
Cooling: Central Air
Fireplaces: 1
Garage: 1
Heating: Natural Gas
Lot Size: common
Stories: 2.0
Taxes: $4,697
Year Built: 2000
Amenities
High Ceilings
Feature Descriptions
Additional rooms: Loft
Association Amenities: Park
Association Includes: Water, Insurance, Exterior Maintenance, Lawn Care, Scavenger, Snow Removal
Bath Features: Separate Shower, Double Sink, Soaking Tub
Dining Room: Combined w/ FamRm
Exterior: Vinyl Siding
Fireplace: Gas Log, Heatilator, Circulating
Fireplace Location(s): Living Room
HOA Fee: 357/ Monthly
Laundry: Upper Level, In Unit
Lot Dimensions: common
Other Equipment: Ceiling Fan(s), Sump Pump
Parcel#: 0709310156
Parking: Asphalt, Garage Door Opener, Yes, Attached, Garage
Pet Allowed: Cats OK, Dogs OK
Sewer: Public Sewer
Total Rooms: 6
Township: Naperville
Water: Lake Michigan
Room Sizes
Loft: 6X4
Bedroom 2: 12X11
Dining Room: 12X8
Kitchen: 12X9
Laundry: 5X3
Living Room: 16X13
Primary Bedroom: 14X12
Local Schools
High School: Waubonsie Valley High School
School District: District 204
Listed By / Shown By
Listed By
Agency Name: eXp Realty
Agency Phone: 888-574-9405
Shown By
Agency Title: Key Realty
Agency Phone: 877-539-7589

Estimate Your Payment
Estimated Payment
$ 2,157.03 per month $1,678.11 Principal & Interest $391.42 Property Tax $87.50 Homeowner's Insurance
2461 Oneida Lane | MLS# 12741576
This townhouse located at 2461 Oneida Lane , Naperville, IL 60563 is currently listed for sale with an asking price of $300,000. This property was built in 2000 and has 2 bedrooms and 2 full and 1 partial baths with 1412 sq. ft. Oneida Lane is located in the Enclave at Country Lakes subdivision within the District 204 school district. Search Enclave At Country Lakes real estate on www.ikeyrealty.com today.