
BEDS4
BATHS3 full
SQUARE FEET4,655
MLS#12629184
STATUSActive
PROPERTY TYPEResidential - Single Family
SUBDIVISIONWillowbrook Estates
SCHOOLDistrict 201U
Property Description
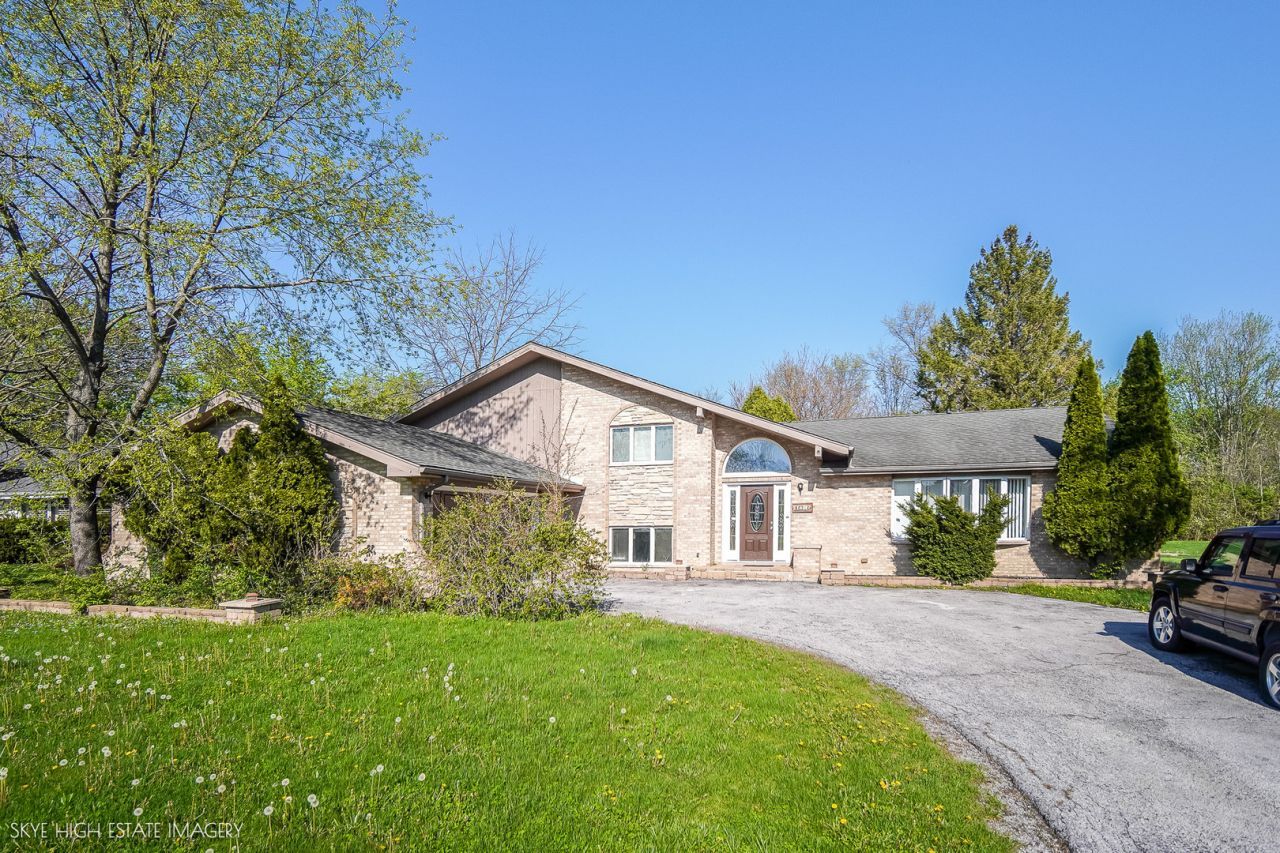
Welcome to this beautifully updated 4-bedroom, 3-bath home nestled in Willowbrook Estates in Crete! This move-in-ready property features stylish upgrades throughout, including fresh paint, modern cabinetry, sleek countertops, and new flooring. The spacious layout offers generously sized rooms, providing comfort and flexibility for everyday living. Enjoy additional living space in the finished basement perfect for entertaining or a home office. Step outside to a large backyard ideal for gatherings, summer barbecues, or simply relaxing. This home has already passed an FHA inspection and appraised at $415,000. Don't miss this opportunity to own a fully updated home in this desirable neighborhood!
Property Features
Property Type: Residential - Single Family
Basement: Finished, Full
Basement: Yes
Cooling: Central Air
Fireplaces: 1
Garage: 2
Heating: Natural Gas, Electric
Lot Size: 0.50 Acres
Taxes: $10,043
Year Built: 1992
Feature Descriptions
Additional rooms: No additional rooms
Association Includes: Other
Exterior: Brick
Fireplace Location(s): Family Room
HOA Fee: 450/ Annually
Lot Dimensions: 97X226
Parcel#: 2316074040060000
Parking: Yes, Garage Owned, Attached, Garage
Sewer: Public Sewer
Total Rooms: 8
Township: Crete
Water: Public
Room Sizes
Bedroom 2: 12X14
Bedroom 3: 12X14
Bedroom 4: 12X12
Dining Room: 11X12
Family Room: 15X18
Kitchen: 11X12
Laundry: 10X10
Living Room: 21X15
Primary Bedroom: 16X14
Local Schools
School District: District 201U
Listed By / Shown By
Listed By
Agency Name: Real People Realty
Agency Phone: 815-469-7449
Shown By
Agency Title: Key Realty
Agency Phone: 877-539-7589

Estimate Your Payment
Estimated Payment
$ 3,132.22 per month $2,181.55 Principal & Interest $836.92 Property Tax $113.75 Homeowner's Insurance
24615 S Mulberry Lane | MLS# 12629184
This single family home located at 24615 S Mulberry Lane, Crete, IL 60417 is currently listed for sale with an asking price of $390,000. This property was built in 1992 and has 4 bedrooms and 3 full baths with 4655 sq. ft. S Mulberry Lane is located in the Willowbrook Estates subdivision within the District 201U school district. Search Willowbrook Estates real estate on www.ikeyrealty.com today.