
BEDS4
BATHS4
SQUARE FEET2,224
MLS#241591
STATUSActive
PROPERTY TYPEResidential - Single Family
SUBDIVISIONRye
SCHOOLWalsenburg
Property Description
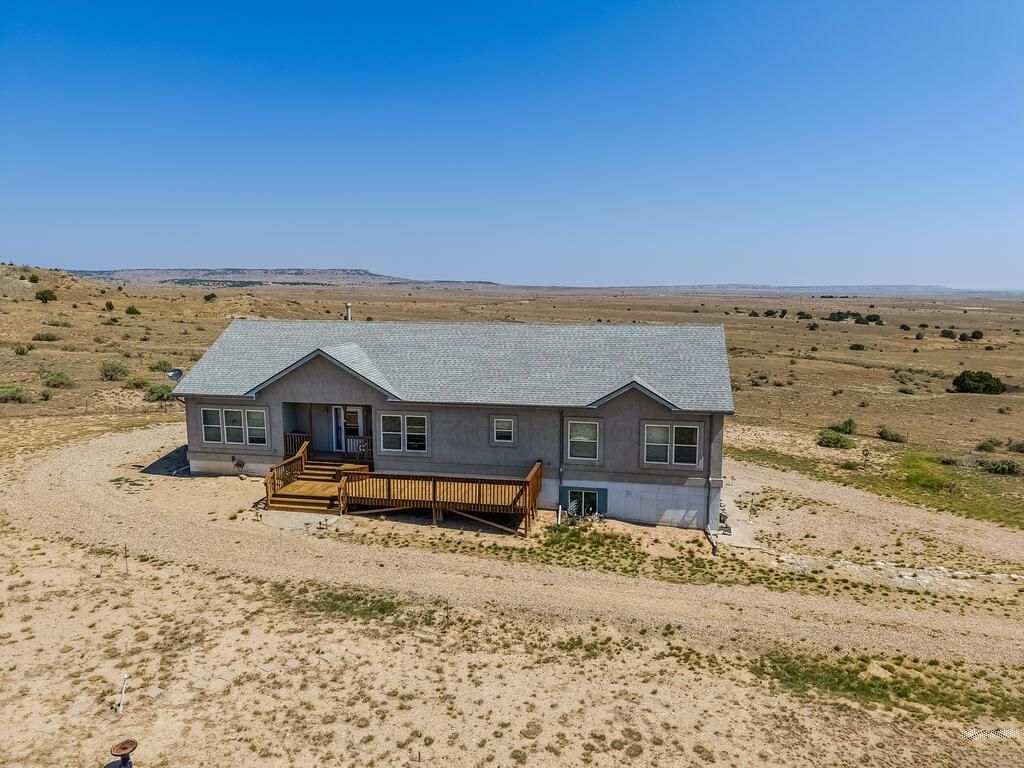
Nestled on 35 scenic acres surrounded by rolling hills and breathtaking mountain views, this gorgeous ranch-style home offers the perfect blend of comfort, privacy, and versatility. The home features 4 bedrooms and 3.5 baths. It has a partially finished basement offering even more living space. The lower level includes a second kitchen, bathroom, and a spacious living area divided into multiple functional spaces--ideal for extended living, entertaining, hobbies, or a home office. Outside, you'll appreciate the partially fenced acreage, convenient circle driveway, and the peaceful setting where wildlife frequently wanders through the property. Start your mornings with coffee on the inviting deck and end your evenings under a blanket of stars. The HOA provides road maintenance and snow removal, making year-round access easy while you enjoy the serenity of country living.
Property Features
Property Type: Residential - Single Family
Fireplaces: 1
Home Style: Ranch
Lot Size: 35.10 Acres
Taxes: $1,412
Year Built: 2006
Feature Descriptions
Approximate Square Footage (Level): 2224 (Main), 2224 (Basement)
Days on Site: 66
Exterior: Mountain View
Interior: Tile Floors, Window Coverings, Ceiling Fan(s), Smoke Detector/CO, Walk-In Closet(s), Garden Tub, Hard Surface Counter Top
Lot Dimensions: 35.1 Acre(s)
Parking Notes: No Garage
Patio/Deck: Porch-Open-Front, Porch-Open-Rear
Room Sizes
Primary Bedroom: 14x14 Level Mainain
Bedroom 2: 13x11 Level Mainain
Bedroom 3: 13x11 Level Mainain
Bedroom 4: 12x10 Level Mainain
Dining Area: 8x11 Level Mainain
Kitchen: 14x14 Level Mainain
Living room: 14x32 Level Mainain
Local Schools
School District: Walsenburg
Listed By / Shown By
Listed By
Agency Name: Code of the West Real Estate LLC
Agency Phone: (719)742-3626
Shown By
Agency Title: Key Realty
Agency Phone: 877-539-7589

Estimate Your Payment
Estimated Payment
$ 3,000.92 per month $2,740.36 Principal & Interest $117.67 Property Tax $142.89 Homeowner's Insurance
2469 Carlson Rd | MLS# 241591
This single family home located at 2469 Carlson Rd, Rye, CO 81069 is currently listed for sale with an asking price of $489,900. This property was built in 2006 and has 4 bedrooms with 2224 sq. ft. Carlson Rd is located in the Rye subdivision within the Walsenburg school district. Search Rye real estate on www.ikeyrealty.com today.