
BEDS3
BATHS2 full
SQUARE FEET1,898
MLS#26031703
STATUSPending
PROPERTY TYPEResidential - Single Family
SCHOOLCrestwood
Property Description
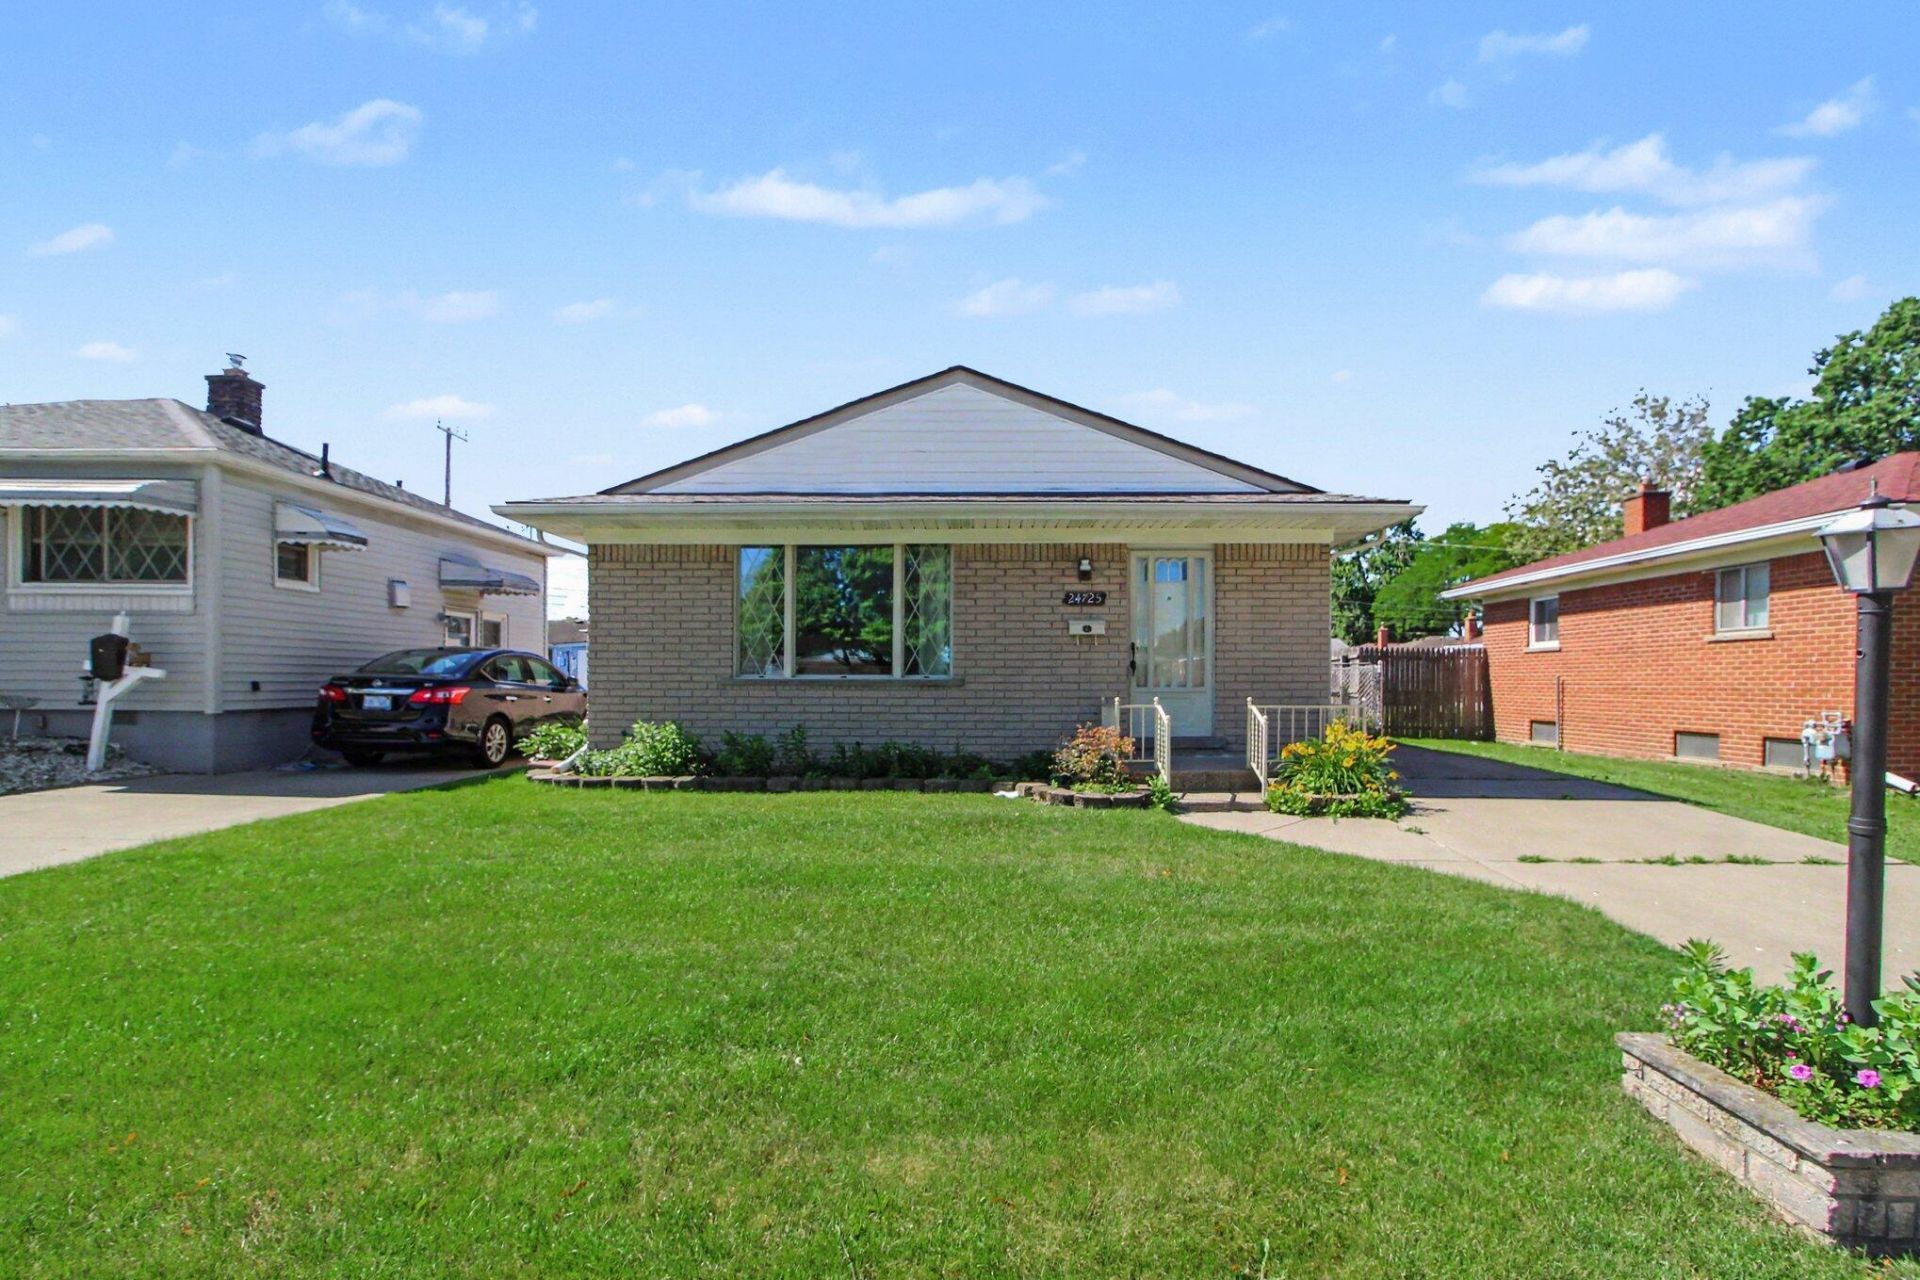
Welcome to this well-maintained 3-bedroom, 2-bath ranch in Dearborn Heights! Offering classic charm and endless potential, this home features hardwood floors, central air, and a functional layout ready for your personal touch. The main level includes a bright living room, three comfortable bedrooms, and a full bath. The finished basement provides additional living space and includes a second full bathroom, making it perfect for entertaining, a recreation room, home office, or guest area. Outside, enjoy a fully fenced backyard ideal for pets, play, or gatherings, along with a detached two-car garage offering plenty of parking and storage. A newer roof adds peace of mind for the next owner. Conveniently located near parks, schools, shopping, dining, major expressways, and Detroit Metro Airport, this home offers a great combination of value, comfort, and opportunity. Dont miss your chance to make it your own!
Property Features
Property Type: Residential - Single Family
Basement: Full
Cooling: Central Air
Garage: 2
Heating: Forced Air
Home Style: Ranch
Lot Size: 0.11 Acres
Roof Type: Asphalt, Shingle
Taxes: $2,632
Year Built: 1965
Feature Descriptions
Appliances: Humidifier, Built-In Electric Oven, Dishwasher, Disposal, Dryer, Microwave, Range, Refrigerator, Washer
Days on Site: 18
Exterior: Brick
Fencing: Chain Link, Full
Flooring: Tile, Wood
Laundry: Gas Dryer Hookup, In Basement, Laundry Chute, Laundry Room, Washer Hookup
Lot: Sidewalk
Lot Dimensions: 40 x 120
Parcel Number: 33-015-03-0323-000
Parking: Garage Faces Front, Detached
Road Surface: Paved
Rooms Total: 7
Sewer: Public
Sub Type: Single Family Residence
Utilities: Cable Connected
Water: Public
Local Schools
School District: Crestwood
Listed By / Shown By
Listed By
Agency Name: Khoury Real Estate LLC
Agent Name: Michael Norcia
Agency Phone: 269-352-4648
Shown By
Agency Title: Key Realty
Agency Phone: 877-539-7589
 | The property comes from the Member MLS's of the Michigan Regional Information Center, LLC (MichRIC). Copyright 2026 Michigan Regional Information Center, LLC (MichRIC). All rights reserved. Information deemed reliable, but not guaranteed. Data Last Updated 07/13/2026. |
Estimate Your Payment
Estimated Payment
$ 1,743.65 per month $1,448.77 Principal & Interest $219.33 Property Tax $75.54 Homeowner's Insurance
24725 Hass Street | MLS# 26031703
This single family home located at 24725 Hass Street, Dearborn Heights, MI 48127 is currently listed for sale with an asking price of $259,000. This property was built in 1965 and has 3 bedrooms and 2 full baths with 1898 sq. ft. Hass Street is located within the Crestwood school district. Search Dearborn Heights real estate on www.ikeyrealty.com today.