
BEDS3
BATHS4 full
SQUARE FEET4,441
MLS#22129869
STATUSActive
PROPERTY TYPEResidential - Single Family
SUBDIVISIONWoodcreek Reserve
Property Description
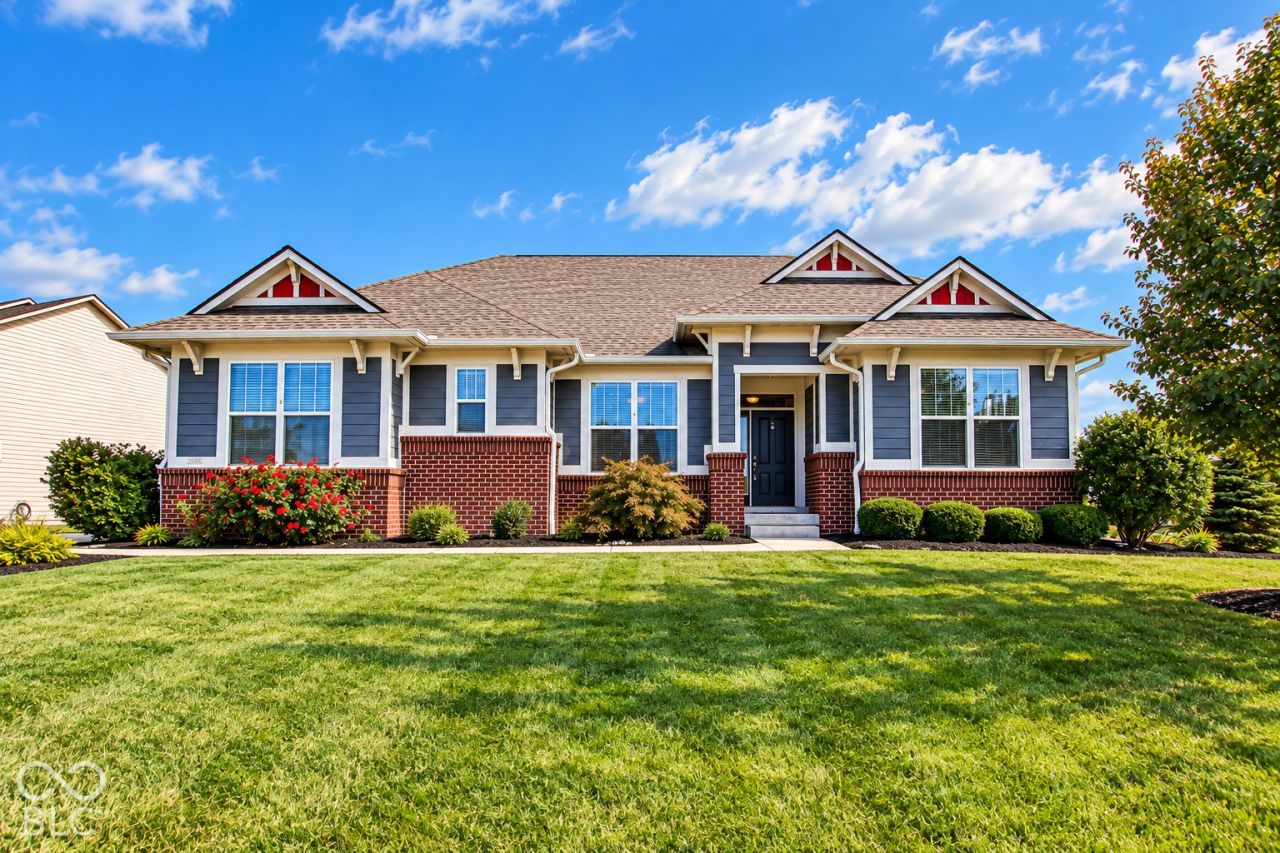
Discover elevated living at 2475 Stonehaven Way in Avon! Built in 2018, this beautifully appointed ranch offers over 3,100 square feet of thoughtfully designed living space, featuring 3 bedrooms, 4 full bathrooms, and an open-concept layout ideal for both elegant entertaining and everyday comfort. The gourmet kitchen impresses with stone countertops, stainless steel appliances, double ovens, a wine cooler, and an expansive island, flowing seamlessly into the inviting living room with a statement coffered ceiling and fireplace. A spacious loft offers exceptional versatility as a second living area, private office, or potential 4th bedroom. The full unfinished basement provides an incredible opportunity to create additional living space tailored to your lifestyle. Outdoors, enjoy your own private retreat with an expansive patio, perfect for hosting guests or unwinding around the fire pit, complemented by a hot tub for the ultimate relaxation experience. Blending sophisticated finishes, flexible living spaces, and inviting indoor-outdoor entertaining, this exceptional Avon home is ready to welcome you.
Property Features
Property Type: Residential - Single Family
Cooling: Central Air
Fireplaces: 1
Garage: 3
Heating: Forced Air, Natural Gas
Home Style: Traditional
Lot Size: 0.39 Acres
Taxes: $6,158
Year Built: 2018
Appliances
Gas Cooktop
Dishwasher
Disposal
Gas Water Heater
Microwave
Double Oven
Gas Oven
Refrigerator
Bar Fridge
Water Heater
Water Softener Owned
Wine Cooler
Range Hood
Electric Water Heater
Feature Descriptions
Basement: Full, Unfinished
Bath: 3(Full-Main), 1(Full-Upper)
Days on Site: 4
Eating Area: Dining Combo/Kitchen, Formal Dining Room
Equipment: None, Irrigation Equipment, Smoke Alarm, Sump Pump, Sump Pump w/Backup, Dehumidifier
Exterior: Brick, Cement Siding
ExteriorFeatures: Gas Grill, Sprinkler System
Fireplace: Family Room, Living Room
Formal Dining: Yes
Foundation: Concrete Perimeter
Garage/Parking Infromation: Garage Door Opener, Keyless Entry
InteriorFeatures: Attic Access, Bath Sinks Double Main, Kitchen Island, Entrance Foyer, Hi-Speed Internet Availbl, Eat-in Kitchen, Wired for Data, Pantry, Walk-In Closet(s), Wet Bar, Tray Ceiling(s), Breakfast Bar
Total Rooms: 8
Utility Options: Cable Available, Cable Connected, Electricity Connected, Natural Gas Available, Natural Gas Connected, Sep Electric Meter, Sep Gas Meter, Water Connected
Water: Public
Room Sizes
Primary Bedroom: 18x16
Bedroom 2: 13x12
Bedroom 3: 12x14
Kitchen: 16x12
Living Room: 18x12
Loft: 16x18
Laundry: 7x8
Dining Room: 13x12
Local Schools
High School: Avon High School
Middle School: Avon Middle School North
Elementary School: Maple Elementary School
Listed By / Shown By
Listed By
Agency Name: F.C. Tucker Company
Agency Phone: 317-271-1700
Shown By
Agency Title: Key Realty
Agency Phone: 877-539-7589

Estimate Your Payment
Estimated Payment
$ 4,038.51 per month $3,350.64 Principal & Interest $513.17 Property Tax $174.71 Homeowner's Insurance
2475 Stonehaven Way | MLS# 22129869
This single family home located at 2475 Stonehaven Way, Avon, IN 46123 is currently listed for sale with an asking price of $599,000. This property was built in 2018 and has 3 bedrooms and 4 full baths with 4441 sq. ft. Stonehaven Way is located in the Woodcreek Reserve subdivision. Search Woodcreek Reserve real estate on www.ikeyrealty.com today.