
BEDS3
BATHS2 full
SQUARE FEET2,097
MLS#20261074013
STATUSActive
PROPERTY TYPEResidential - Single Family
SUBDIVISIONS P R I N G B R O O K S U B
SCHOOLFarmington
Property Description
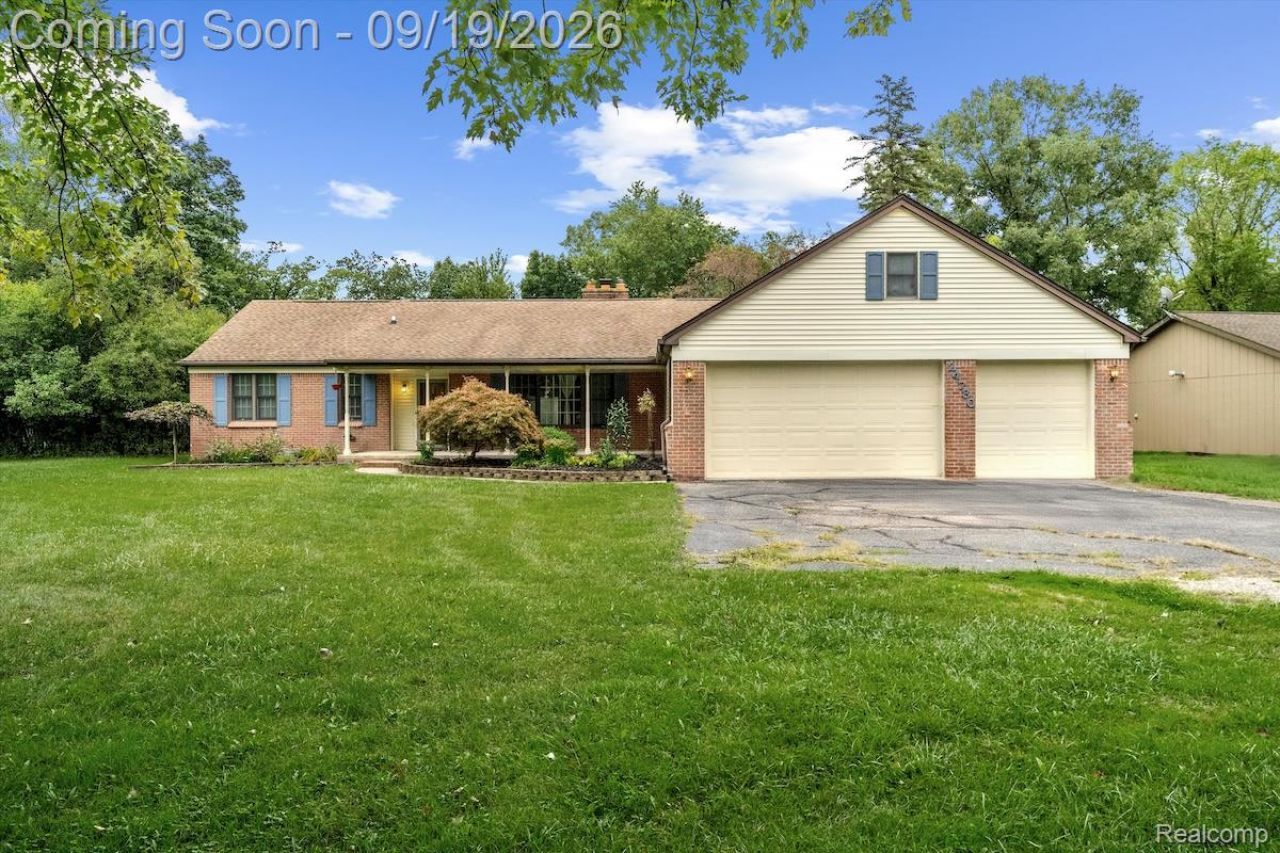
With over 2,000 square feet of living space, there's plenty of room to spread out and live comfortably! This 3 bedroom, 2 bathroom ranch features both a living room and family room, providing separate spaces for relaxing, gathering and everyday life. A dedicated flex space offers versatility for a home office, hobby space or whatever best fits your needs. Kitchen include an eat-in dining area, peninsula island and beautiful oak cabinets. The large primary suite includes a walk-in closet, jetted bathtub as well as an en-suite bathroom with double vanities, walk-in shower and vanity counter. The two additional bedrooms share a second full bathroom. Head outside to enjoy nearly an acre of spacious yard, surrounded by trees for added privacy and a storage shed for lawn equipment. Oversized 3 car garage offers additional storage and functionality. Great location near Farmington schools, downtown Farmington and the Farmington Hills Nature Center!
Property Features
Property Type: Residential - Single Family
Cooling: Ceiling Fans, Central Air
Garage: 3
Heating: Forced Air, Natural Gas
Home Style: Ranch
Lot Size: 0.81 Acres
Stories: 1.0
Taxes: $6,648
Year Built: 1949
Amenities
Jetted Tub
Feature Descriptions
Appliances: Built In Electric Oven, Dishwasher, Disposal, Dryer, Electric Cooktop, Free Standing Refrigerator, Humidifier, Microwave, Washer
Days on Site: 6
Exterior: Brick, Vinyl Siding
Fireplace: Living Room
Lot Dimensions: 121X293
Parcel#: 2323378003
Parking: Three Car Garage, Attached
Parking Notes: Three Car Garage, Attached
Sewer: Public Sewer
Summer Tax: 5539
Water: Public
Winter Tax: 1109
Room Sizes
Bath Full: 7 X 9
Primary Bathroom: 5 X 14
Bedroom: 10 X 13
Primary Bedroom: 19 X 20
Kitchen: 10 X 11
Dining Room: 9 X 11
Family Room: 14 X 15
Living Room: 13 X 20
Laundry: 9 X 9
Fle X Room: 10 X 14
Local Schools
School District: Farmington
Listed By / Shown By
Listed By
Agency Name: EXP Realty Main
Agency Phone: 8885017085
Shown By
Agency Title: Key Realty
Agency Phone: 877-539-7589

Estimate Your Payment
Estimated Payment
$ 2,907.56 per month $2,236.93 Principal & Interest $554.00 Property Tax $116.64 Homeowner's Insurance
24780 Springbrook Drive | MLS# 20261074013
This single family home located at 24780 Springbrook Drive, Farmington Hills, Mi 48336 is currently listed for sale with an asking price of $399,900. This property was built in 1949 and has 3 bedrooms and 2 full baths with 2097 sq. ft. Springbrook Drive is located in the S P R I N G B R O O K S U B subdivision within the Farmington school district. Search S P R I N G B R O O K S U B real estate on www.ikeyrealty.com today.