
BEDS3
BATHS
SQUARE FEET2,284
MLS#20263247
STATUSActive
PROPERTY TYPEResidential - Single Family
SUBDIVISIONLakota Canyon Ranch
Property Description
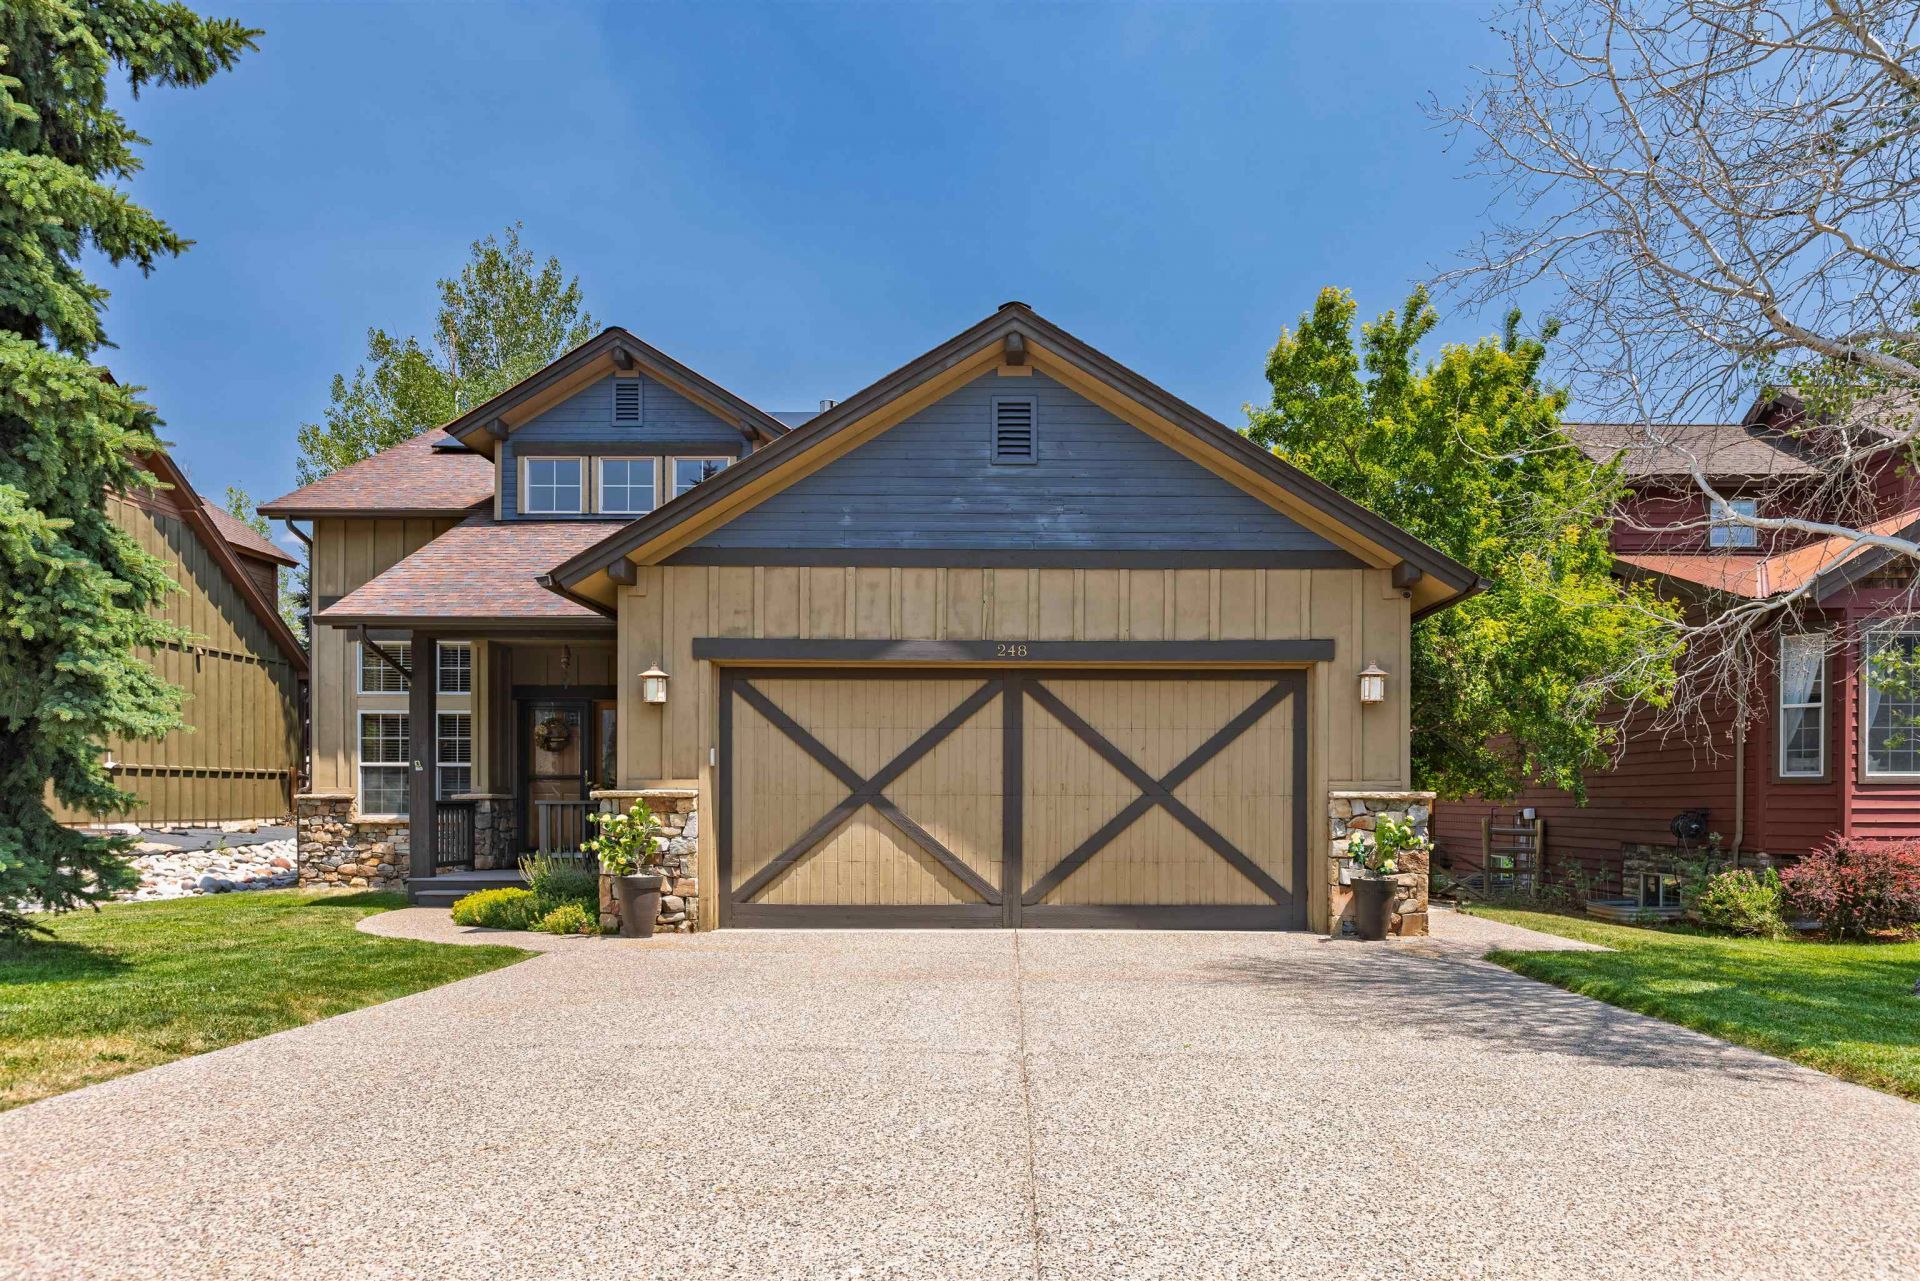
Welcome to this meticulously maintained retreat in the scenic Lakota Canyon Ranch community! Offering breathtaking panoramic views and close proximity to the golf course, this beautiful home perfectly combines comfort, function, and a vibrant Colorado lifestyle. The main level features soaring vaulted ceilings, a cozy stone fireplace, and a spacious main-floor primary suite complete with a luxury en-suite bathroom and a private wet bar?the ultimate morning or evening oasis. Upstairs, a versatile bonus loft area with its own balcony access provides excellent flexible space for a home office or recreation room. Storage is abundant throughout, including custom built-ins in the laundry room and a heated garage with dedicated cabinetry. Outdoor living shines with an extensive network of multi-level decks and balconies across the backyard, ideal for relaxing and taking in the stunning surrounding landscape.
Property Features
Property Type: Residential - Single Family
Basement: Crawl Space
Cooling: Central Air
Garage: 2 car attached
Heating: Forced Air
Home Style: Two Story
Lot Size: 0.18 Acres
Roof Type: Asphalt, Composition
Stories: 2.0
Year Built: 2005
Amenities
Wet Bar
Ceiling Fan(s)
Jetted Tub
Main Level Primary
Sound System
Vaulted Ceiling(s)
Walk-In Closet(s)
Wired for Sound
Window Treatments
Mud Room
Programmable Thermostat
Sprinkler/Irrigation
Feature Descriptions
Appliances: Dryer, Dishwasher, Gas Cooktop, Disposal, Gas Oven, Gas Range, Microwave, Refrigerator, Range Hood, Washer
Days on Site: 4
Exterior: Stone, Wood Siding, Wood Frame
Fencimg: Split Rail
Fireplace: Gas Log
Flooring: Carpet, Hardwood, Tile, Wood
HOA Fee: $90/ Monthly
Laundry: Laundry Room, Washer Hookup, Dryer Hookup
Lot: Sprinklers In Rear, Sprinklers In Front, Irregular Lot, Landscaped, Mature Trees, Sprinkler System
Lot Dimensions: .18
Parcel#: 2123-322-22-016
Parking: Attached, Garage, Garage Door Opener
Parking Notes: Attached, Garage, Garage Door Opener
Patio/Porch: Deck, Open, Patio
Sewer: Connected
Water: Public
Window: Window Coverings
Zoning: Res
Room Sizes
Living Room: 14x21 Level - Main
Laundry: 7x7 Level - Main
Kitchen: 16x16 Level - Main
Family Room: 14x14 Level - Upper
Dining Room: 14x14 Level - Main
Bedroom 3: 14x15 Level - Upper
Primary Bedroom: 16x13 Level - Main
Bedroom 2: 14x15 Level - Upper
Local Schools
High School: Coal Ridge
Middle School: New Castle
Elementary School: New Castle
Listed By / Shown By
Listed By
Agency Name: RE/MAX RISE UP
Agency Phone: 970-902-4663
Shown By
Agency Title: Key Realty
Agency Phone: 877-539-7589

Estimate Your Payment
Estimated Payment
$ 5,820.64 per month $5,532.19 Principal & Interest $0.00 Property Tax (data not provided by mls) $288.46 Homeowner's Insurance
248 Blackhawk Drive | MLS# 20263247
This single family home located at 248 Blackhawk Drive , New Castle, CO 81647 is currently listed for sale with an asking price of $989,000. This property was built in 2005 and has 3 bedrooms with 2284 sq. ft. Blackhawk Drive is located in the Lakota Canyon Ranch subdivision. Search Lakota Canyon Ranch real estate on www.ikeyrealty.com today.