
BEDS3
BATHS2 full 1 partial
SQUARE FEET2,284
MLS#193658
STATUSActive
PROPERTY TYPEResidential - Single Family
SUBDIVISIONLakota Canyon Ranch
Property Description
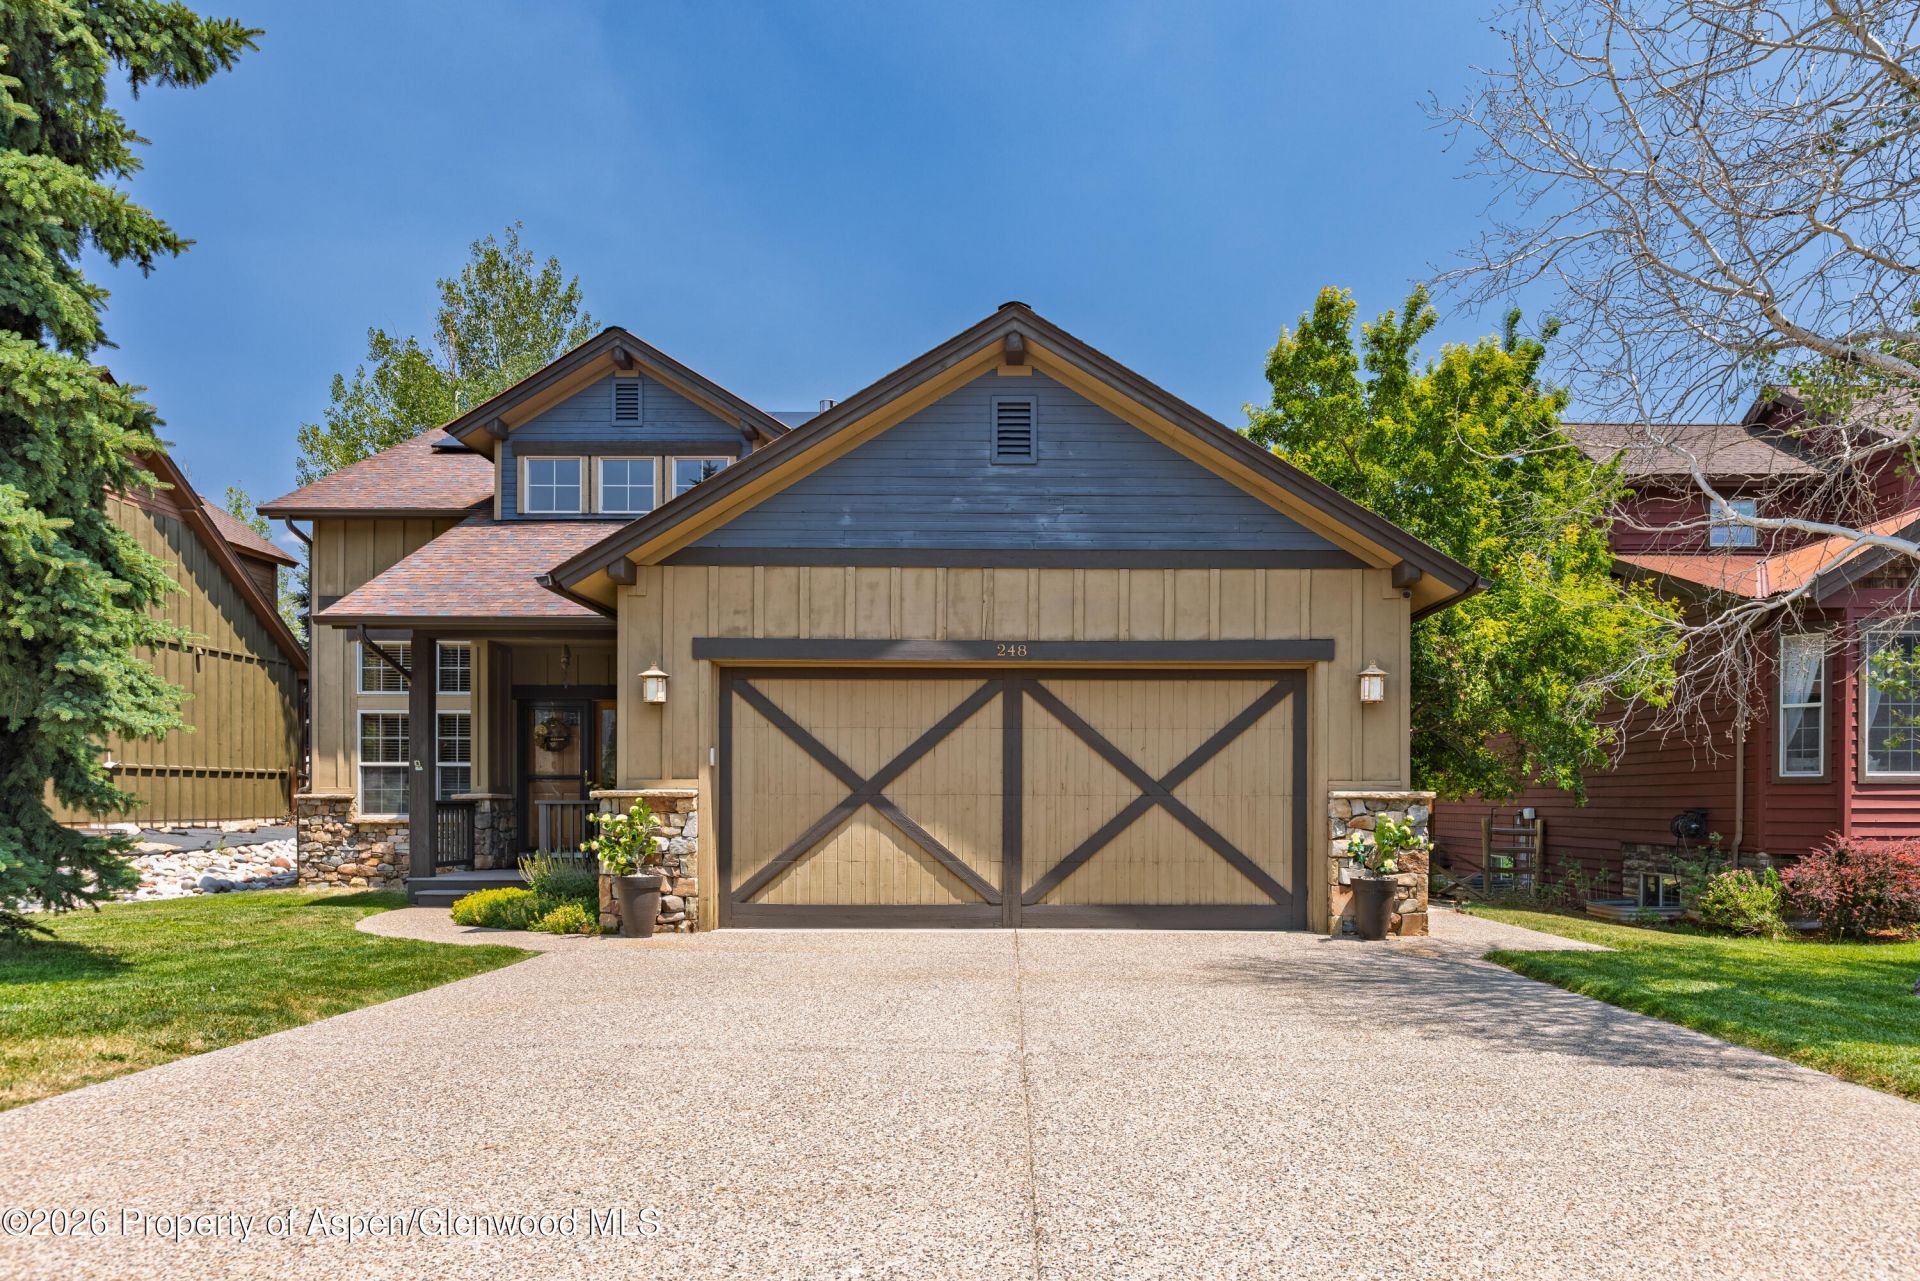
Welcome to this meticulously maintained retreat in the scenic Lakota Canyon Ranch community! Offering breathtaking panoramic views and close proximity to the golf course, this beautiful home perfectly combines comfort, function, and a vibrant Colorado lifestyle.The main level features soaring vaulted ceilings, a cozy stone fireplace, and a spacious main-floor primary suite complete with a luxury en-suite bathroom and a private wet bar--the ultimate morning or evening oasis. Upstairs, a versatile bonus loft area with its own balcony access provides excellent flexible space for a home office or recreation room.Storage is abundant throughout, including custom built-ins in the laundry room and a heated garage with dedicated cabinetry. Outdoor living shines with an extensive network of multi-level decks and balconies across the backyard, ideal for relaxing and taking in the stunning surrounding landscape.
Property Features
Property Type: Residential - Single Family
Basement: Crawl Space
Cooling: Central Air
Fenced: Yes
Fireplaces: 1
Garage: 2
Heating: Forced Air, Natural Gas
Home Style: Split Level
Lot Size: 0.18 Acres
Taxes: $4,055
Year Built: 2005
Feature Descriptions
Association Amenities: Clubhouse, Pets Allowed/Owner, Fitness Center
Association Fee Includes: Sewer
Days on Site: 8
Exterior: Wood Siding, Stone Veneer
Fencing: Fenced
Fireplace Features: Gas
Gas: Natural Gas Connected
HOA Amenities: Clubhouse, Pets Allowed/Owner, Fitness Center
HOA Fee: 90/Monthly
HOA Y/N: 1
Lot Features: Interior Lot
Mineral Rights: No
Miscellaneous: Fence, Landscaping, Lawn Sprinklers, Patio/Deck, Softener, Indoor Jetted Tub
Parcel #: 212332222016
Rooms Total: 0
SQFT. Below Grade: 0
Water: Public
Water Rights: No
Zoning: Res
Listed By / Shown By

Estimate Your Payment
Estimated Payment
$ 6,158.56 per month $5,532.19 Principal & Interest $337.92 Property Tax $288.46 Homeowner's Insurance
248 Blackhawk Drive | MLS# 193658
This single family home located at 248 Blackhawk Drive, New Castle, CO 81647 is currently listed for sale with an asking price of $989,000. This property was built in 2005 and has 3 bedrooms and 2 full and 1 partial baths with 2284 sq. ft. Blackhawk Drive is located in the Lakota Canyon Ranch subdivision. Search Lakota Canyon Ranch real estate on www.ikeyrealty.com today.